
Eugene Crockett
EXP Realty LLC
(321) 450-3764
249 Total Sales
4 in Cocoa
$34K - $250K Price Range


Estimated Value: $528,000 - $636,158
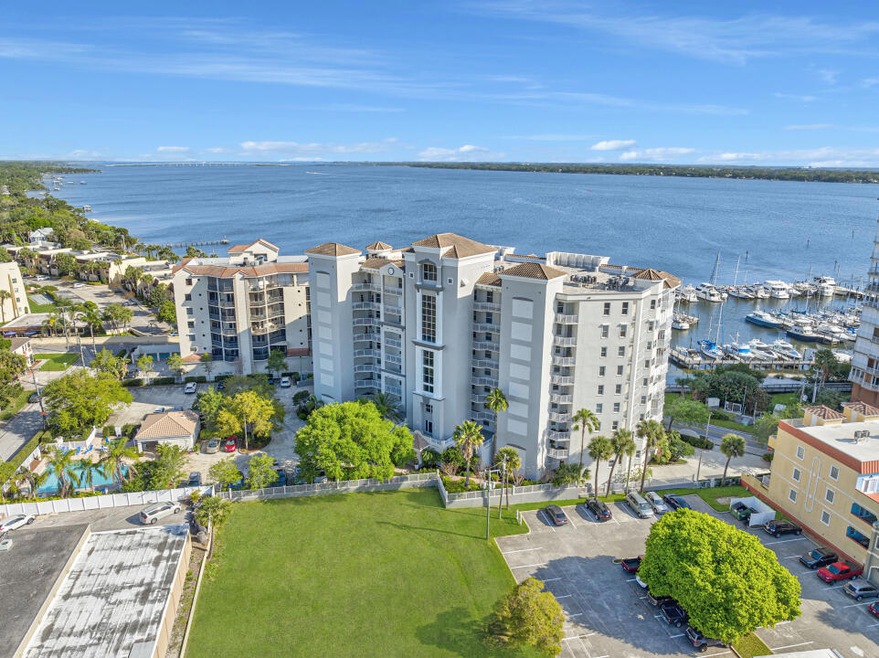
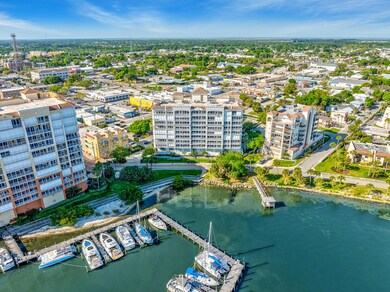
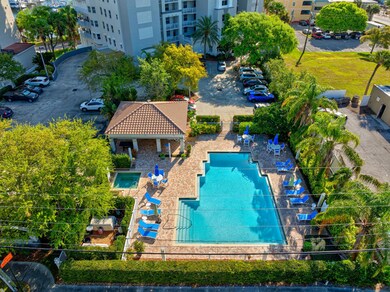
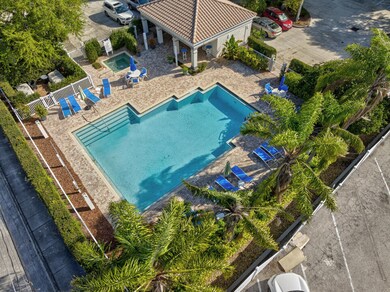
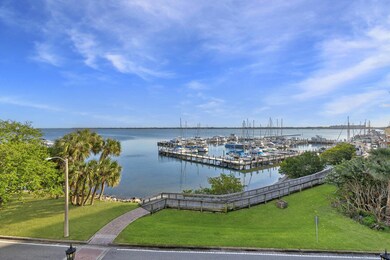
Experience luxury riverfront living from this 4th floor condo with breathtaking views. Watch Florida wildlife around Cocoa Village Marina, sunrises and historic rocket launches right from your balcony! Short distance to Historic Cocoa Village offering shops, dining and events. Open plan 3 bedroom, 2 bath, flex space, double walk-in closets, partially furnished and only unit with an xl garage! Remodeled in 2023 - new paint, porcelain tile, 7 ¼ inch baseboards, primary bathroom including freestanding tub, walk-in shower and dual vanities. Newer appliances, professionally painted cabinets and new motors for the electric shutters. Equipped with a house surge suppressor and security system. HOA includes hot water, sewer, trash, cable tv, lawn/landscaping, pool, exterior maintenance and more!
Last Agent to Sell the Property
Beycome of Florida LLC License #3469487 Listed on: 03/16/2024
Last Buyer's Agent
Non-Member Non-Member Out Of Area
Non-MLS or Out of Area License #nonmls
We collect this data history from publicly available records. To have your information removed, we recommend requesting removal directly through your county’s website.
Eugene Crockett
EXP Realty LLC
(321) 450-3764
249 Total Sales
4 in Cocoa
$34K - $250K Price Range
Regan Jackson
ACME REAL ESTATE FLORIDA LLC
(689) 207-6591
221 Total Sales
1 in Cocoa
$72,000 Price
Kellie Bowling
Compass Florida LLC
(321) 334-2801
143 Total Sales
1 in Cocoa
$325,000 Price
Maria Murillo
Blue Marlin Real Estate
(888) 296-1592
47 Total Sales
5 in Cocoa
$165K - $365K Price Range
Jennifer Pecora
Watson Realty Corp
(321) 730-2377
125 Total Sales
2 in Cocoa
$340K - $442K Price Range
Alicia Hart
Blue Marlin Real Estate
(321) 499-6934
57 Total Sales
1 in Cocoa
$250,000 Price
We collect this data history from publicly available records. To have your information removed, we recommend requesting removal directly through your county’s website.
| Date | Buyer | Sale Price | Title Company |
|---|---|---|---|
| $660,000 | International Title & Escrow | ||
| Hill Wilbur D | $430,000 | Attorney | |
| Livi Erich J | -- | Attorney | |
| Aldridge Ronald G | -- | Attorney | |
| Aldridge Maureen C | -- | None Available | |
| Aldridge Ronald G | -- | None Available | |
| Aldridge Maureen C | $330,900 | -- |
We collect this data history from publicly available records. To have your information removed, we recommend requesting removal directly through your county’s website.
| Date | Status | Borrower | Loan Amount |
|---|---|---|---|
| Previous Owner | $387,000 |
We collect this data history from publicly available records. To have your information removed, we recommend requesting removal directly through your county’s website.
| Date | Event | Price | List to Sale | Price per Sq Ft | Prior Sale |
|---|---|---|---|---|---|
| 06/03/2024 06/03/24 | Sold | $660,000 | -2.9% | $284 / Sq Ft | |
| 05/10/2024 05/10/24 | Pending | -- | -- | -- | |
| 04/27/2024 04/27/24 | Price Changed | $679,500 | -1.5% | $292 / Sq Ft | |
| 04/13/2024 04/13/24 | Price Changed | $689,500 | -1.4% | $297 / Sq Ft | |
| 03/29/2024 03/29/24 | Price Changed | $699,500 | -1.5% | $301 / Sq Ft | |
| 03/16/2024 03/16/24 | For Sale | $709,999 | +52.7% | $306 / Sq Ft | |
| 11/30/2020 11/30/20 | Sold | $465,000 | -4.1% | $208 / Sq Ft | View Prior Sale |
| 11/18/2020 11/18/20 | Pending | -- | -- | -- | |
| 11/10/2020 11/10/20 | Price Changed | $485,000 | -2.8% | $217 / Sq Ft | |
| 10/08/2020 10/08/20 | Price Changed | $499,000 | -3.1% | $223 / Sq Ft | |
| 10/01/2020 10/01/20 | Price Changed | $515,000 | -2.8% | $230 / Sq Ft | |
| 09/15/2020 09/15/20 | For Sale | $530,000 | +23.3% | $237 / Sq Ft | |
| 11/17/2017 11/17/17 | Sold | $430,000 | -2.3% | $192 / Sq Ft | View Prior Sale |
| 10/22/2017 10/22/17 | Pending | -- | -- | -- | |
| 08/15/2017 08/15/17 | For Sale | $439,900 | -- | $197 / Sq Ft |
We collect this data history from publicly available records. To have your information removed, we recommend requesting removal directly through your county’s website.
| Year | Tax Paid | Tax Assessment Tax Assessment Total Assessment is a certain percentage of the fair market value that is determined by local assessors to be the total taxable value of land and additions on the property. | Land | Improvement |
|---|---|---|---|---|
| 2026 | $7,807 | $476,360 | ||
| 2025 | $8,931 | $470,420 | ||
| 2024 | $8,607 | $492,690 | ||
| 2023 | $8,607 | $492,690 | $0 | $0 |
| 2022 | $7,617 | $490,230 | $0 | $0 |
| 2021 | $6,849 | $374,970 | $0 | $374,970 |
| 2020 | $4,536 | $286,950 | $0 | $0 |
| 2019 | $5,745 | $309,670 | $0 | $309,670 |
| 2018 | $5,774 | $306,600 | $0 | $306,600 |
| 2017 | $3,630 | $223,420 | $0 | $0 |
| 2016 | $3,649 | $218,830 | $0 | $0 |
| 2015 | $3,707 | $217,310 | $0 | $0 |
| 2014 | $3,653 | $215,590 | $0 | $0 |
Seller's Agent in 2024
Steven Koleno
Beycome of Florida LLC
(312) 300-6768
13,324 Total Sales
NN
Buyer's Agent in 2024
Non-Member Non-Member Out Of Area
Non-MLS or Out of Area
CK
Seller's Agent in 2020
Cynthia Kelley
RE/MAX
SD
Buyer's Agent in 2020
Shay Dollar
Legacy Group Incorporated
(877) 663-9366
2 Total Sales
DK
Seller's Agent in 2017
Diane Kasmoch
Loggins Realty Inc
Source: Space Coast MLS (Space Coast Association of REALTORS®)
MLS Number: 1008046
APN: 24-36-33-00-00024.I-0000.00
Disclaimer: Certain information contained herein is derived from information provided by parties other than Homes.com. All information provided is deemed reliable, but is not guaranteed to be accurate and should be independently verified.
IDX information is provided exclusively for personal, non-commercial use, and may not be used for any purpose other than to identify prospective properties consumers may be interested in purchasing.
Information is deemed reliable but not guaranteed.
Ask me questions while you tour the home.