P
Seller's Agent in 2018
Paul Griffin
Compass
(617) 354-5888
13 Total Sales
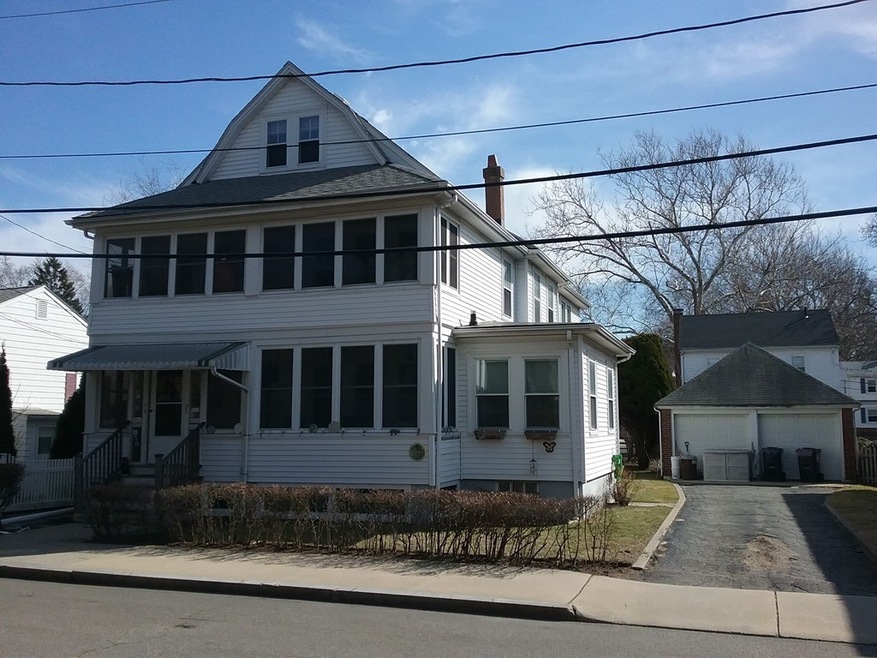
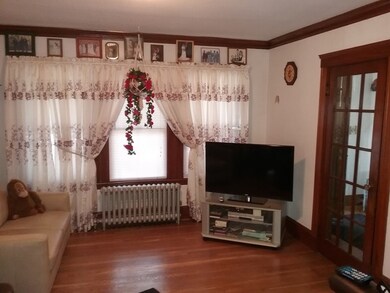
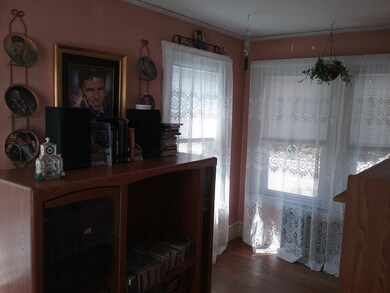
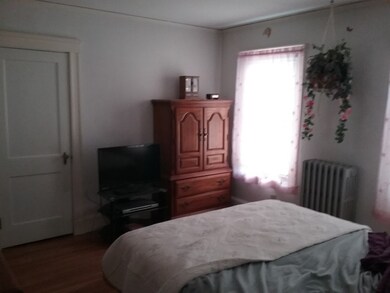
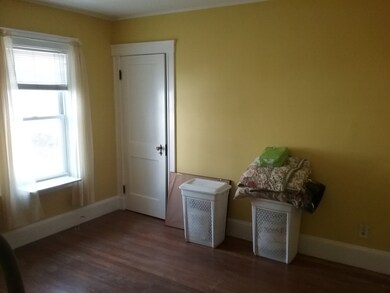
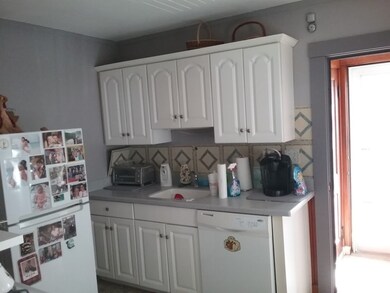
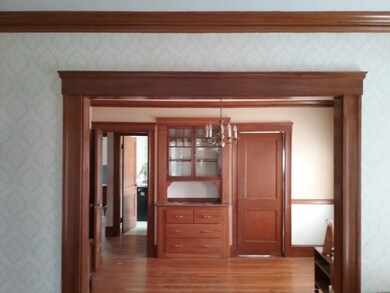
Spacious and well-maintained two-family home in an established neighborhood convenient to major roadways, public transportation systems including the Red Line T at Alewife, numerous restaurant and shopping venues, and several parks including Fresh Pond Reservoir. This sun-filled property offers hardwood oak flooring, natural woodwork trim, stairway to large 3rd floor attic ripe with expansion potential, separate systems, updated electrical service, full basement with approximately 7'-8" ceiling height, yard area, ample driveway parking plus two-car garage. Great opportunity for a home with income, investment property or potential condo project! Premises delivered vacant.
Last Buyer's Agent
Audai Cote
North Corner Realty
We collect this data history from publicly available records. To have your information removed, we recommend requesting removal directly through your county’s website.
| Date | Event | Price | List to Sale | Price per Sq Ft |
|---|---|---|---|---|
| 05/15/2018 05/15/18 | Sold | $1,200,000 | 0.0% | $484 / Sq Ft |
| 03/15/2018 03/15/18 | Pending | -- | -- | -- |
| 03/07/2018 03/07/18 | For Sale | $1,200,000 | -- | $484 / Sq Ft |
P
Seller's Agent in 2018
Paul Griffin
Compass
(617) 354-5888
13 Total Sales
A
Buyer's Agent in 2018
Audai Cote
North Corner Realty
Source: MLS Property Information Network (MLS PIN)
MLS Number: 72290221

Disclaimer: Certain information contained herein is derived from information provided by parties other than Homes.com. All information provided is deemed reliable, but is not guaranteed to be accurate and should be independently verified.
The property listing data and information, or the Images, set forth herein were provided to MLS Property Information Network, Inc. from third party sources, including sellers, lessors and public records, and were compiled by MLS Property Information Network, Inc. The property listing data and information, and the Images, are for the personal, non-commercial use of consumers having a good faith interest in purchasing or leasing listed properties of the type displayed to them and may not be used for any purpose other than to identify prospective properties which such consumers may have a good faith interest in purchasing or leasing. MLS Property Information Network, Inc. and its subscribers disclaim any and all representations and warranties as to the accuracy of the property listing data and information, or as to the accuracy of any of the Images, set forth herein.
Ask me questions while you tour the home.