
Jacqueline Nedwell
Town & Shore Real Estate
(207) 618-9460
83 Total Sales
2 in Central Saco
$211K - $635K Price Range
Estimated Value: $734,514
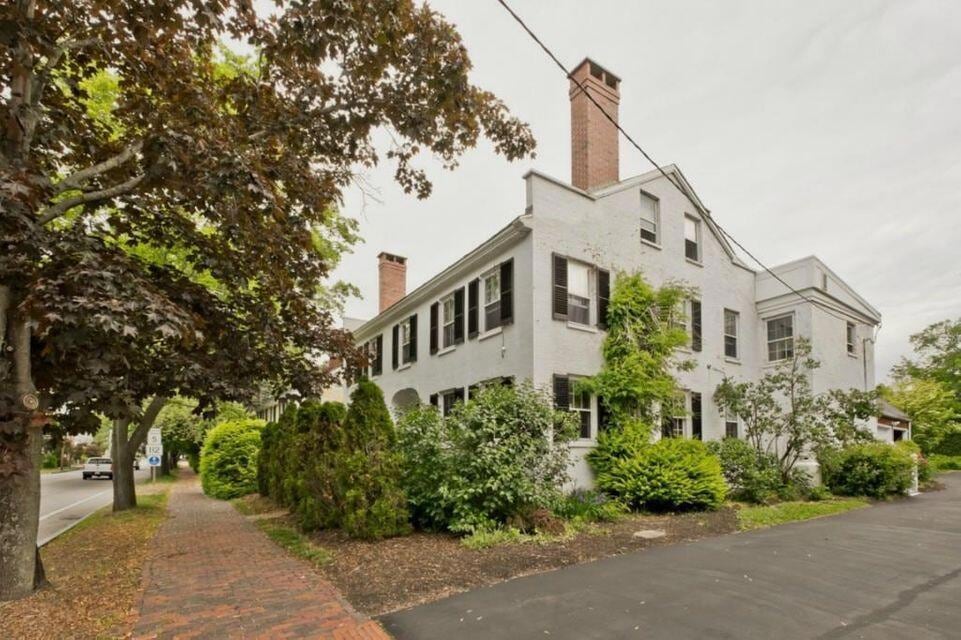
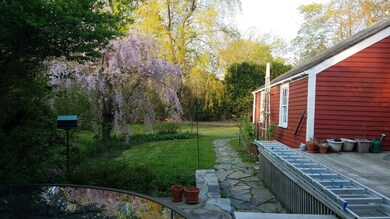
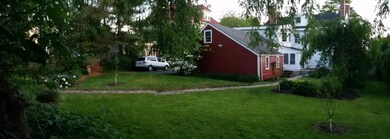
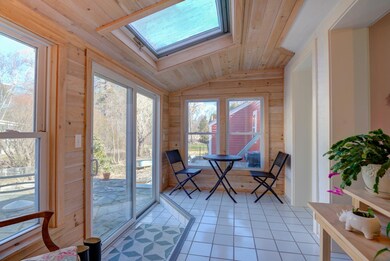
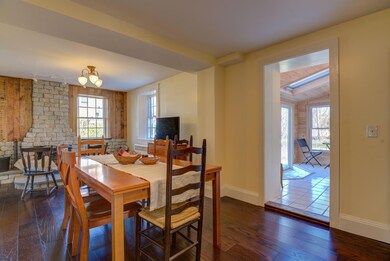
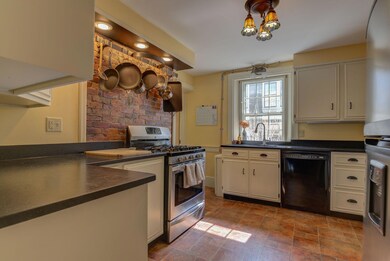
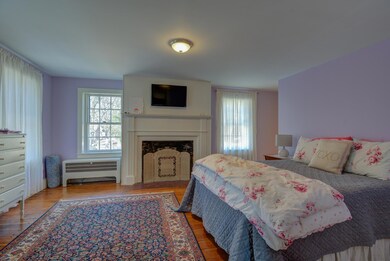
One of Saco's most historic homes. The John P. Mellon house circa 1812. This house has been meticulously restored and renovated by the current owner since it was bought in 2016 to become a true gem of Saco. 11+ Rooms, atrium, beautiful redone fireplace complete with wood stove, granite cobblestone, and a bluestone hearth, sunroom with radiant floor heating, small office, and addition of a full bathroom on the first floor. 1st floor has been almost completely updated and painted. 2nd floor features a master bedroom with fireplace, large walk-in closet, and the addition of a bathroom which includes radiant floor heating. Laundry is also available off the bedroom. 2nd bedroom also has its own fireplace with access to a full bath at top of the stairs. This home also has a 3rd floor just waiting to be finished for possible large office or more bedrooms. This home was updated with an accessory dwelling unit with its own access. Apartment has 1/1 bed, bath, radiant floor heating in kitchen and bathroom and laundry access at entrance. House has been converted to natural gas from the street. Prior energy updates completed in 2012 include blow in insulation, interior acrylic storm windows and chimney rebuilds. Viessmann Natural Gas Boiler installed in 2016 with 4 heat zones, fully insulated and sound proofing walls throughout the apartment and more than half of the main house. Grounds are beautiful, especially in the summer with many flowers and park-like greenery along with a walking path. This home sits right down the street from a bustling downtown, close to shops and restaurants, walking distance from Thornton Academy, one of the premier private high schools in the state. Beaches, golf courses and some of the best fishing just minutes away.
We collect this data history from publicly available records. To have your information removed, we recommend requesting removal directly through your county’s website.
Jacqueline Nedwell
Town & Shore Real Estate
(207) 618-9460
83 Total Sales
2 in Central Saco
$211K - $635K Price Range
Julie Rosenthal
Portside Real Estate Group
(207) 503-2620
127 Total Sales
1 in Central Saco
$347,000 Price
Michael Hamilton
Keller Williams Realty
(207) 962-1250
274 Total Sales
6 in Central Saco
$115K - $435K Price Range
Patricia Gallant
Dream Home Realty LLC
(207) 835-3611
104 Total Sales
3 in Central Saco
$209K - $525K Price Range
Jennifer Whitehead
Dream Home Realty LLC
(207) 464-2499
125 Total Sales
7 in Central Saco
$350K - $626K Price Range
Karen Rice
Abigail Douris Real EstateLLC
(207) 994-8978
40 Total Sales
2 in Central Saco
$280K - $309K Price Range
We collect this data history from publicly available records. To have your information removed, we recommend requesting removal directly through your county’s website.
| Date | Buyer | Sale Price | Title Company |
|---|---|---|---|
| $660,000 | None Available | ||
| Sutherland Kevin L | -- | None Available | |
| Sutherland Kevin L | -- | -- |
We collect this data history from publicly available records. To have your information removed, we recommend requesting removal directly through your county’s website.
| Date | Status | Borrower | Loan Amount |
|---|---|---|---|
| Previous Owner | $320,600 | ||
| Previous Owner | Sutherland Kevin L | $344,000 | |
| Closed | Genese Kimberly J | $172,000 | |
| Previous Owner | Manthorne Felice B | $55,000 | |
| Closed | Manthorne Felice B | $55,000 | |
| Closed | Manthorne Arnold | $45,000 |
We collect this data history from publicly available records. To have your information removed, we recommend requesting removal directly through your county’s website.
| Date | Event | Price | List to Sale | Price per Sq Ft | Prior Sale |
|---|---|---|---|---|---|
| 06/27/2022 06/27/22 | Sold | $660,000 | -14.6% | $226 / Sq Ft | |
| 05/28/2022 05/28/22 | Pending | -- | -- | -- | |
| 04/04/2022 04/04/22 | For Sale | $772,740 | +113.2% | $265 / Sq Ft | |
| 03/01/2016 03/01/16 | Sold | $362,500 | -8.2% | $124 / Sq Ft | View Prior Sale |
| 12/21/2015 12/21/15 | Pending | -- | -- | -- | |
| 06/11/2015 06/11/15 | For Sale | $395,000 | -- | $135 / Sq Ft |
We collect this data history from publicly available records. To have your information removed, we recommend requesting removal directly through your county’s website.
| Year | Tax Paid | Tax Assessment Tax Assessment Total Assessment is a certain percentage of the fair market value that is determined by local assessors to be the total taxable value of land and additions on the property. | Land | Improvement |
|---|---|---|---|---|
| 2025 | $7,101 | $500,100 | $119,400 | $380,700 |
| 2024 | $7,240 | $515,300 | $119,400 | $395,900 |
| 2023 | $7,601 | $515,300 | $119,400 | $395,900 |
| 2022 | $6,720 | $366,600 | $91,000 | $275,600 |
| 2021 | $5,422 | $287,200 | $81,200 | $206,000 |
| 2020 | $5,148 | $261,700 | $71,500 | $190,200 |
| 2019 | $5,072 | $261,700 | $71,500 | $190,200 |
| 2018 | $7,956 | $255,200 | $65,000 | $190,200 |
| 2017 | $4,614 | $258,100 | $65,000 | $193,100 |
| 2016 | $7,956 | $409,700 | $54,400 | $355,300 |
| 2015 | $7,796 | $405,600 | $54,400 | $351,200 |
| 2014 | $7,552 | $405,600 | $54,400 | $351,200 |
| 2013 | $7,536 | $405,600 | $54,400 | $351,200 |
ST
Seller's Agent in 2022
Scott Thibeau
EXP Realty
(207) 831-4454
1 in this area
31 Total Sales
Buyer's Agent in 2022
Allessandra Malone
Waypoint Brokers Collective
(207) 653-7750
2 in this area
139 Total Sales
BR
Buyer Co-Listing Agent in 2022
Bettina Reece
Waypoint Brokers Collective
(207) 804-2012
1 in this area
18 Total Sales
HC
Seller's Agent in 2016
Harper Collins
Portside Real Estate Group
DP
Buyer's Agent in 2016
Don Pilon
Agency 1 Real Estate
Buyer's Agent in 2016
Donald Pilon
EXP Realty
(207) 590-0507
2 Total Sales
Source: Maine Listings
MLS Number: 1523518
APN: SACO-000039-000229
Disclaimer: Certain information contained herein is derived from information provided by parties other than Homes.com. All information provided is deemed reliable, but is not guaranteed to be accurate and should be independently verified.
Listing data is derived in whole or in part from Maine Real Estate Information System, Inc. (d/b/a Maine Listings) and is for consumers' personal, noncommercial use only. Dimensions are approximate and not guaranteed. All data should be independently verified.
© 2026 Maine Real Estate Information System, Inc. All Rights Reserved. Equal Housing Opportunity.
Homes.com, LLC, 17600 Laguna Canyon Rd Irvine, CA 92618 (888)-952-6393

Ask me questions while you tour the home.