
Anthony Borelli
Century 21 Gold
(484) 755-3767
269 Total Sales
2 in West Cornwall
$255K - $290K Price Range
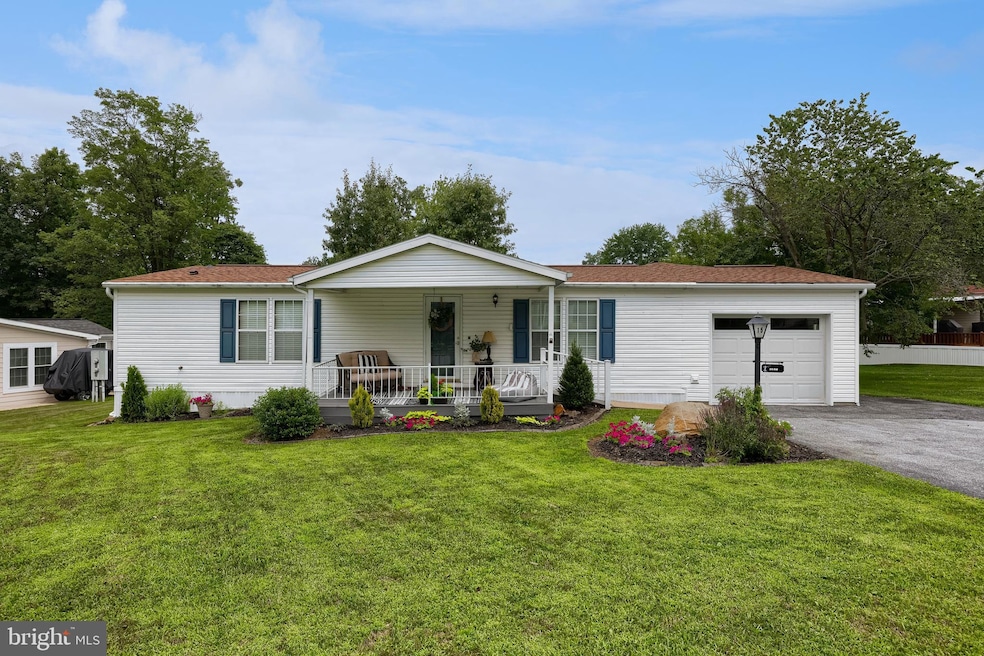


Welcome to this charming one-story, 2-bedroom, 2-bathroom home in the highly desirable 55+ Gretna Springs community—a perfect blend of comfort and modern living! The main modular home features updated vinyl plank flooring throughout and a freshly painted kitchen with stainless steel appliances, offering both style and convenience. A spacious stick-built addition includes a sun-filled sunroom with skylights and a cozy gas fireplace, along with a versatile bonus room ideal for a home office or craft space, plus extra storage. Primary bedroom with walk in closet and walk in shower. Outside, enjoy relaxing on the covered front porch or entertaining on the spacious rear deck, both perfect for taking in the peaceful surroundings. The extra-deep garage provides plenty of room for your car and additional storage. Nestled in the welcoming Gretna Springs active adult community, this home offers low-maintenance living in a friendly neighborhood setting—don’t miss your chance to make it yours!
Last Agent to Sell the Property
(717) 560-9100 craig@lancasterhome.com Berkshire Hathaway HomeServices Homesale Realty License #RS178558L Listed on: 07/17/2025
Co-Listed By
(717) 560-9100 jhogan@homesale.com Berkshire Hathaway HomeServices Homesale Realty License #RS328516
Last Buyer's Agent
(717) 279-6222 mwozniski@homesale.com Berkshire Hathaway HomeServices Homesale Realty License #RS344990
Anthony Borelli
Century 21 Gold
(484) 755-3767
269 Total Sales
2 in West Cornwall
$255K - $290K Price Range
Adrian Young
Keller Williams Keystone Realty
(223) 217-8660
235 Total Sales
1 in West Cornwall
$106,800 Price
Amalia Marshall
Iron Valley Real Estate of Central PA
(717) 912-9447
119 Total Sales
1 in West Cornwall
$960,000 Price
Craig Hartranft
Berkshire Hathaway HomeServices Homesale Realty
(717) 537-0950
869 Total Sales
2 in West Cornwall
$150K - $227K Price Range
Anne M. Lusk
Lusk & Associates Sotheby's International Realty
(717) 935-8473
619 Total Sales
1 in West Cornwall
$700,000 Price
Michelle Kleinfelter
Iron Valley Real Estate
(717) 883-6298
106 Total Sales
2 in West Cornwall
$190K - $200K Price Range
We collect this data history from publicly available records. To have your information removed, we recommend requesting removal directly through your county’s website.
| Date | Event | Price | List to Sale | Price per Sq Ft | Prior Sale |
|---|---|---|---|---|---|
| 08/14/2025 08/14/25 | Sold | $226,500 | -1.1% | $145 / Sq Ft | |
| 07/19/2025 07/19/25 | Pending | -- | -- | -- | |
| 07/17/2025 07/17/25 | For Sale | $229,000 | +27.2% | $146 / Sq Ft | |
| 01/10/2024 01/10/24 | Sold | $180,000 | 0.0% | $115 / Sq Ft | View Prior Sale |
| 12/30/2023 12/30/23 | Pending | -- | -- | -- | |
| 11/23/2023 11/23/23 | For Sale | $180,000 | +33.3% | $115 / Sq Ft | |
| 08/26/2022 08/26/22 | Sold | $135,000 | -12.8% | $86 / Sq Ft | View Prior Sale |
| 07/18/2022 07/18/22 | Pending | -- | -- | -- | |
| 07/08/2022 07/08/22 | For Sale | $154,900 | -- | $99 / Sq Ft |
We collect this data history from publicly available records. To have your information removed, we recommend requesting removal directly through your county’s website.
| Year | Tax Paid | Tax Assessment Tax Assessment Total Assessment is a certain percentage of the fair market value that is determined by local assessors to be the total taxable value of land and additions on the property. | Land | Improvement |
|---|---|---|---|---|
| 2026 | $2,137 | $85,300 | $0 | $85,300 |
| 2025 | $2,050 | $85,300 | $0 | $85,300 |
| 2024 | $1,864 | $85,300 | $0 | $85,300 |
| 2023 | $1,864 | $85,300 | $0 | $85,300 |
| 2022 | $1,811 | $85,300 | $0 | $85,300 |
| 2021 | $1,721 | $85,300 | $0 | $85,300 |
| 2020 | $1,708 | $85,300 | $0 | $85,300 |
| 2019 | $1,672 | $85,300 | $0 | $85,300 |
| 2018 | $1,641 | $85,300 | $0 | $85,300 |
| 2017 | $387 | $85,300 | $0 | $85,300 |
| 2016 | $1,556 | $85,300 | $0 | $85,300 |
| 2015 | -- | $85,300 | $0 | $85,300 |
| 2014 | -- | $85,300 | $0 | $85,300 |
Seller's Agent in 2025
Craig Hartranft
Berkshire Hathaway HomeServices Homesale Realty
(717) 929-8282
869 Total Sales
J
Seller Co-Listing Agent in 2025
Jim Hogan
Berkshire Hathaway HomeServices Homesale Realty
(717) 940-3737
219 Total Sales
Buyer's Agent in 2025
Barbara Shay
Berkshire Hathaway HomeServices Homesale Realty
(717) 507-2437
31 Total Sales
Seller's Agent in 2024
Jean Taylor
Berkshire Hathaway HomeServices Homesale Realty
(717) 926-3044
138 Total Sales
Buyer's Agent in 2024
David Ishler
Berkshire Hathaway HomeServices Homesale Realty
(717) 350-3079
162 Total Sales
Seller's Agent in 2022
Samuel Groff
Iron Valley Real Estate of Lancaster
(717) 226-8331
170 Total Sales
Source: Bright MLS
MLS Number: PALN2021674
APN: 34-2333819-335754-4072
Disclaimer: Certain information contained herein is derived from information provided by parties other than Homes.com. All information provided is deemed reliable, but is not guaranteed to be accurate and should be independently verified.
The data relating to real estate for sale on this website appears in part through the BRIGHT Internet Data Exchange program, a voluntary cooperative exchange of property listing data between licensed real estate brokerage firms, and is provided by BRIGHT through a licensing agreement.
Listing information is from various brokers who participate in the Bright MLS IDX program and not all listings may be visible on the site.
The property information being provided on or through the website is for the personal, non-commercial use of consumers and such information may not be used for any purpose other than to identify prospective properties consumers may be interested in purchasing.
Some properties which appear for sale on the website may no longer be available because they are for instance, under contract, sold or are no longer being offered for sale.
Property information displayed is deemed reliable but is not guaranteed.
Copyright 2026 Bright MLS, Inc.
Ask me questions while you tour the home.