
Abraham Mathew
Century 21 Dawns Gold Realty
(914) 758-1672
64 Total Sales
1 in Brookside
$185,000 Price
Estimated Value: $1,088,414
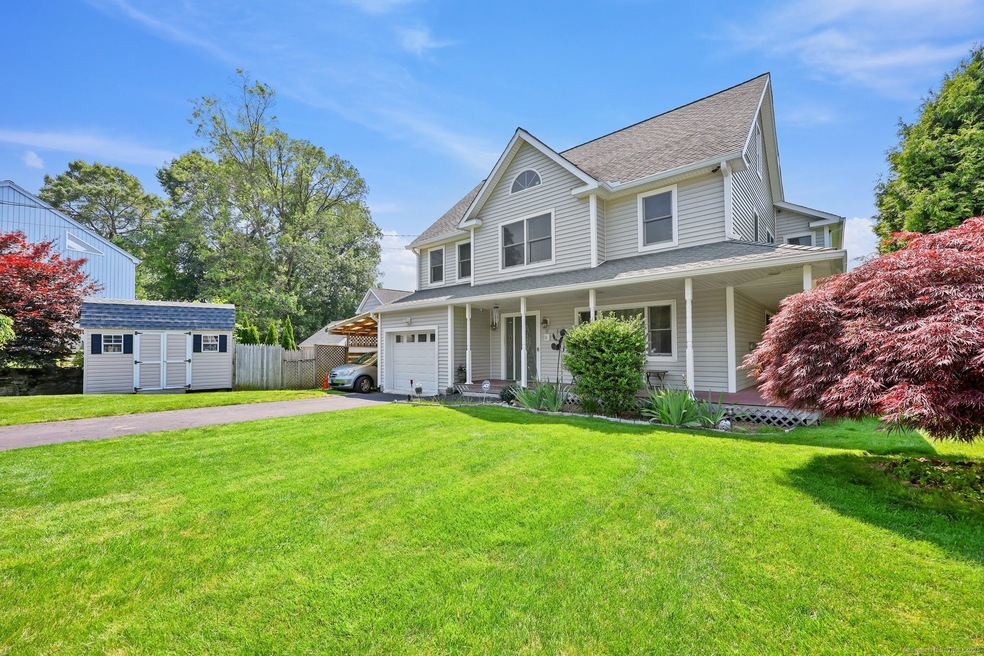
Welcome to your dream home in Norwalk's desirable Flax Hill Neighborhood! Located on a quiet cul-de-sac, this spacious and updated single-family home offers the perfect blend of style, comfort, and convenience. Enter through a charming half-wraparound deck into a large living room with oak hardwood floors that flow throughout the main level. The generous dining area leads to an expansive family room and chef's kitchen, featuring cherry wood cabinets, granite countertops, a center island, recessed lighting, and eat-in space - all part of a 2008 addition. Step outside to a private deck with gas hookup overlooking a level, fenced backyard-perfect for entertaining or relaxing. The finished lower level offers high ceilings, a full bath, and a flexible layout ideal for a media room, in-law suite, or guest space. Upstairs are five spacious bedrooms, including a luxurious primary suite with a walk-in closet and en-suite bath. Four bedrooms share two other full baths, and a dedicated laundry room on this level adds convenience. The finished attic offers even more flexible space for a home office, playroom, or den. Upgrades include: Central vacuum, 4-zone central air, Security system, Generator & EV charger hookups, Irrigation system, High-speed Network cabling in each room, Natural gas & public trash pickup (only home on the street!). Just minutes to SoNo, shops, dining, and Rowayton Train Station add to this incredible home's appeal. Schedule your showing today before it is gone!
Last Agent to Sell the Property
William Raveis Real Estate License #RES.0807162 Listed on: 06/13/2025
Last Buyer's Agent
Gilda Ferrara
Coldwell Banker Realty License #RES.0792580
Abraham Mathew
Century 21 Dawns Gold Realty
(914) 758-1672
64 Total Sales
1 in Brookside
$185,000 Price
David Krasnoff
Compass Connecticut, LLC
(475) 265-6336
55 Total Sales
2 in Brookside
$340K - $626K Price Range
Jackie Davis
William Raveis Real Estate
(475) 262-9288
193 Total Sales
1 in Brookside
$493,000 Price
Jennifer D'Amato
Real Broker CT, LLC
(475) 224-4727
143 Total Sales
1 in Brookside
$389,900 Price
Christopher Reid
Coldwell Banker Realty
(475) 265-6047
56 Total Sales
1 in Brookside
$715,000 Price
Angela Araujo
Keller Williams Realty
(475) 250-1578
64 Total Sales
2 in Brookside
$350K - $380K Price Range
We collect this data history from publicly available records. To have your information removed, we recommend requesting removal directly through your county’s website.
| Date | Event | Price | List to Sale | Price per Sq Ft |
|---|---|---|---|---|
| 08/08/2025 08/08/25 | Sold | $986,000 | +12.6% | $308 / Sq Ft |
| 07/15/2025 07/15/25 | Pending | -- | -- | -- |
| 06/21/2025 06/21/25 | For Sale | $876,000 | -- | $273 / Sq Ft |
We collect this data history from publicly available records. To have your information removed, we recommend requesting removal directly through your county’s website.
| Year | Tax Paid | Tax Assessment Tax Assessment Total Assessment is a certain percentage of the fair market value that is determined by local assessors to be the total taxable value of land and additions on the property. | Land | Improvement |
|---|---|---|---|---|
| 2025 | $14,925 | $623,260 | $166,360 | $456,900 |
| 2024 | $14,703 | $623,260 | $166,360 | $456,900 |
| 2023 | $11,874 | $471,910 | $127,090 | $344,820 |
| 2022 | $11,652 | $471,910 | $127,090 | $344,820 |
| 2021 | $11,349 | $471,910 | $127,090 | $344,820 |
| 2020 | $11,343 | $471,910 | $127,090 | $344,820 |
| 2019 | $11,026 | $471,910 | $127,090 | $344,820 |
| 2018 | $11,087 | $415,840 | $131,940 | $283,900 |
| 2017 | $10,706 | $415,840 | $131,940 | $283,900 |
| 2016 | $10,604 | $415,840 | $131,940 | $283,900 |
| 2015 | $10,575 | $415,840 | $131,940 | $283,900 |
| 2014 | $10,438 | $415,840 | $131,940 | $283,900 |
Seller's Agent in 2025
Chris Balestriere
William Raveis Real Estate
(203) 216-0113
2 in this area
56 Total Sales
GF
Buyer's Agent in 2025
Gilda Ferrara
Coldwell Banker Realty
Source: SmartMLS
MLS Number: 24101158
APN: NORW-000005-000076B-000195
Disclaimer: Certain information contained herein is derived from information provided by parties other than Homes.com. All information provided is deemed reliable, but is not guaranteed to be accurate and should be independently verified.
IDX information is provided exclusively for personal, non-commercial use, and may not be used for any purpose other than to identify prospective properties consumers may be interested in purchasing. Information is deemed reliable but not guaranteed.
Ask me questions while you tour the home.