
Rob Smith
PREMIER SOTHEBY'S INTL REALTY
(508) 625-7572
174 Total Sales
2 in Millbury
$400K - $410K Price Range
Estimated Value: $334,000 - $417,000
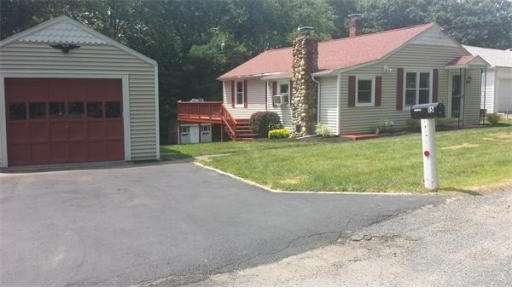
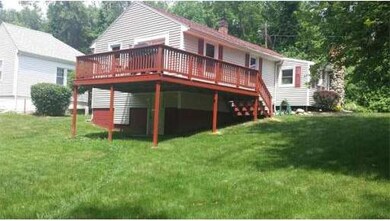
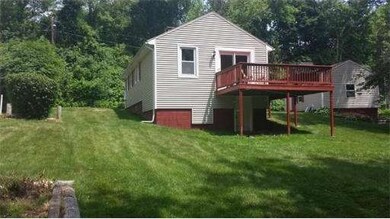
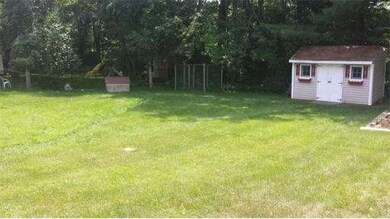

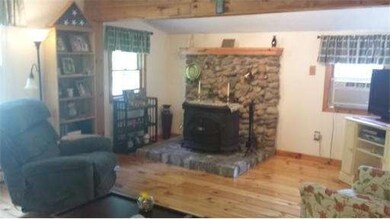
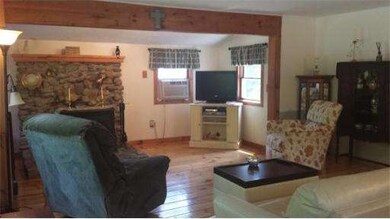
Fantastic condo alternative on a quite end of a dead end street, but seconds to downtown and minutes to Rte 146 and Mass Pike. This home is move in perfect and it has a large yard with room for future expansion to the home. It has a very nice open floor plan, neutral décor and a beautiful fieldstone chimney and hearth w/ woodstove in the living room making it extremely inexpensive to heat. Most of the windows have been replaced. The furnace is about 1yr old, the water heater is new and the roof was redone about 4 years ago. Sellers can accommodate a quick sale if necessary, so don't wait on this gem!
Last Agent to Sell the Property
Jeannine Dos Santos
RE/MAX Prof Associates License #453003404 Listed on: 06/30/2014
Home Type
Single Family
Year Built
1952
Lot Details
0.26 Acres
We collect this data history from publicly available records. To have your information removed, we recommend requesting removal directly through your county’s website.
Rob Smith
PREMIER SOTHEBY'S INTL REALTY
(508) 625-7572
174 Total Sales
2 in Millbury
$400K - $410K Price Range
Shiloh Therrien
The Neighborhood Realty Group
(774) 224-8299
56 Total Sales
1 in Millbury
$407,000 Price
John Kokocinski
The Neighborhood Realty Group
(774) 772-5295
35 Total Sales
1 in Millbury
$773,000 Price
Kathleen Fisher
Fisher And Associates
(351) 300-4294
70 Total Sales
1 in Millbury
$415,000 Price
Rebecca Yarnie
Century 21 XSELL REALTY
(508) 552-5165
14 Total Sales
1 in Millbury
$111,000 Price
Michael Giovangelo
Better Living Real Estate, LLC
(774) 341-5232
57 Total Sales
2 in Millbury
$435K - $560K Price Range
We collect this data history from publicly available records. To have your information removed, we recommend requesting removal directly through your county’s website.
| Date | Buyer | Sale Price | Title Company |
|---|---|---|---|
| $165,000 | -- | ||
| $139,900 | -- | ||
| $75,000 | -- |
We collect this data history from publicly available records. To have your information removed, we recommend requesting removal directly through your county’s website.
| Date | Status | Borrower | Loan Amount |
|---|---|---|---|
| Open | $146,000 | ||
| Closed | $94,000 | ||
| Previous Owner | $103,000 | ||
| Previous Owner | $68,000 |
We collect this data history from publicly available records. To have your information removed, we recommend requesting removal directly through your county’s website.
| Date | Event | Price | List to Sale | Price per Sq Ft |
|---|---|---|---|---|
| 09/15/2014 09/15/14 | Sold | $165,000 | -8.3% | $168 / Sq Ft |
| 08/22/2014 08/22/14 | Pending | -- | -- | -- |
| 06/30/2014 06/30/14 | For Sale | $179,900 | -- | $184 / Sq Ft |
We collect this data history from publicly available records. To have your information removed, we recommend requesting removal directly through your county’s website.
| Year | Tax Paid | Tax Assessment Tax Assessment Total Assessment is a certain percentage of the fair market value that is determined by local assessors to be the total taxable value of land and additions on the property. | Land | Improvement |
|---|---|---|---|---|
| 2025 | $4,044 | $302,000 | $107,000 | $195,000 |
| 2024 | $3,714 | $280,700 | $99,100 | $181,600 |
| 2023 | $3,527 | $244,100 | $69,500 | $174,600 |
| 2022 | $3,434 | $228,900 | $69,500 | $159,400 |
| 2021 | $3,375 | $218,700 | $69,500 | $149,200 |
| 2020 | $3,091 | $215,000 | $69,500 | $145,500 |
| 2019 | $3,162 | $199,500 | $63,100 | $136,400 |
| 2018 | $0 | $183,100 | $63,100 | $120,000 |
| 2017 | $2,888 | $175,800 | $63,100 | $112,700 |
| 2016 | $2,693 | $163,600 | $63,100 | $100,500 |
| 2015 | $2,721 | $165,300 | $67,200 | $98,100 |
| 2014 | $2,591 | $151,500 | $67,200 | $84,300 |
J
Seller's Agent in 2014
Jeannine Dos Santos
RE/MAX
Buyer's Agent in 2014
Tracy Barber
Real Broker MA, LLC
(978) 400-1617
43 Total Sales
Source: MLS Property Information Network (MLS PIN)
MLS Number: 71707217
APN: MILB-000037-000000-000006
Disclaimer: Certain information contained herein is derived from information provided by parties other than Homes.com. All information provided is deemed reliable, but is not guaranteed to be accurate and should be independently verified.
The property listing data and information, or the Images, set forth herein were provided to MLS Property Information Network, Inc. from third party sources, including sellers, lessors and public records, and were compiled by MLS Property Information Network, Inc. The property listing data and information, and the Images, are for the personal, non-commercial use of consumers having a good faith interest in purchasing or leasing listed properties of the type displayed to them and may not be used for any purpose other than to identify prospective properties which such consumers may have a good faith interest in purchasing or leasing. MLS Property Information Network, Inc. and its subscribers disclaim any and all representations and warranties as to the accuracy of the property listing data and information, or as to the accuracy of any of the Images, set forth herein.
Ask me questions while you tour the home.