$1,150,000
SOLD MAY 8, 2026
4 Beds
5 Baths
3,196 Sq Ft
2025 Built

Sale Details

Date Sold: May 8, 2026

$360 Per Sq Ft

17% Below List Price

130 Days on Market

Highlights

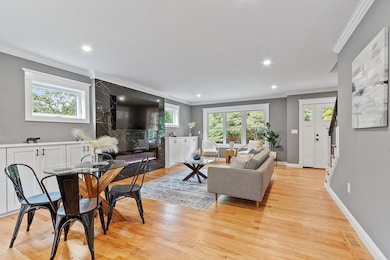
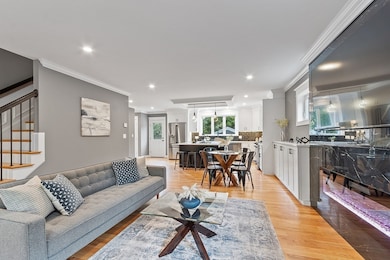
  • Open Floorplan
  • Fireplace in Primary Bedroom
  • Loft
  • Custom Closet System
  • Wood Flooring
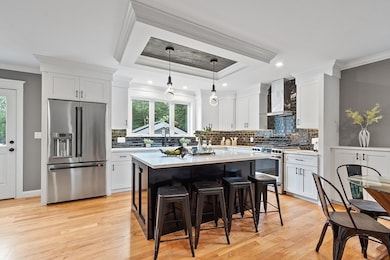
  • Solid Surface Countertops

About This Home

As of May 2026

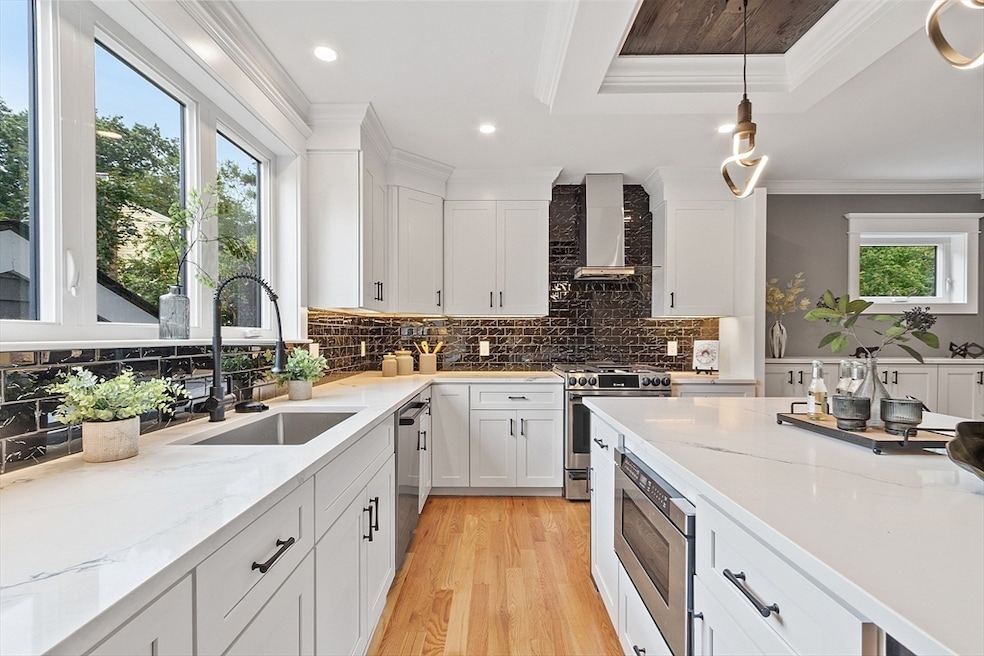
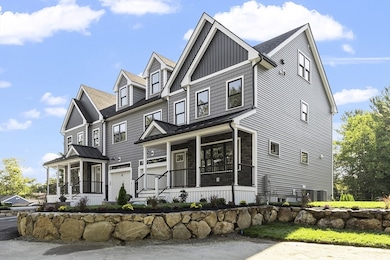
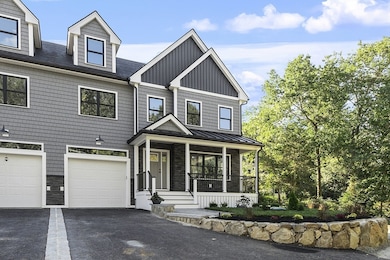
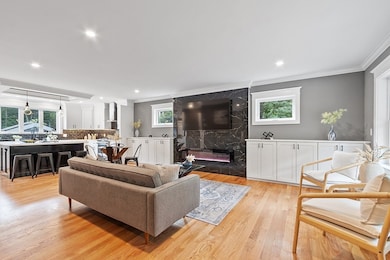
NEW YEAR, NEW EXCITING PRICE!!. Introducing a masterpiece of modern living where luxury meets functionality across four thoughtfully designed levels. This isn't just new construction - it's your family's future, crafted with precision and built for generations. Stunning attention to detail customized with top tier materials includes multiple fireplaces, built ins, hardwood flooring, tiled baths and a perfectly designed kitchen with abundant cabinetry. . Looking to live in the Batchelder School District, you got it! The sprawling 13k sq ft lot means your outdoor aspirations can match your indoor luxury. Think outdoor entertaining, garden sanctuaries, or simply letting the kids (and grandkids) run free. Located on the Lynnfield line with just minutes to Rt. 95. This is perfection! NO MONTHLY HOA FEES!!!

Last Agent to Sell the Property

Druann Jedrey

Leading Edge Real Estate Listed on: 09/04/2025

Last Buyer's Agent

The Lucci Witte Team

William Raveis R.E. & Home Services

William Raveis R.E. & Home Services
Create a Home Valuation Report for This Property
The Home Valuation Report is an in-depth analysis detailing your home's value as well as a comparison with similar homes in the area

Townhouse Details

Home Type

  • Townhome

Year Built

  • Built in 2025

Parking

  • 1 Car Attached Garage
  • 5 Open Parking Spaces
  • Off-Street Parking

Home Design

  • Half Duplex
  • Entry on the 1st floor
  • Frame Construction
  • Blown Fiberglass Insulation
  • Shingle Roof
  • Metal Roof

Interior Spaces

  • 4-Story Property
  • Open Floorplan
  • Crown Molding
  • Tray Ceiling
  • Ceiling Fan
  • Recessed Lighting
  • Decorative Lighting
  • Light Fixtures
  • Insulated Windows
  • Insulated Doors
  • Family Room with Fireplace
  • 3 Fireplaces
  • Living Room with Fireplace
  • Dining Area
  • Loft
  • Basement

Kitchen

  • Stove
  • Range
  • Microwave
  • Dishwasher
  • Stainless Steel Appliances
  • Kitchen Island
  • Solid Surface Countertops

Flooring

  • Wood
  • Ceramic Tile
  • Vinyl

Bedrooms and Bathrooms

  • 4 Bedrooms
  • Fireplace in Primary Bedroom
  • Primary bedroom located on second floor
  • Custom Closet System
  • Linen Closet
  • Walk-In Closet
  • Double Vanity
  • Bathtub with Shower
  • Separate Shower
  • Linen Closet In Bathroom

Laundry

  • Laundry on upper level
  • Dryer
  • Washer

Outdoor Features

  • Patio
  • Porch

Schools

  • Ld Batchelder Elementary School
  • NRMS Middle School
  • NRHS High School

Utilities

  • Forced Air Heating and Cooling System
  • 4 Heating Zones
  • Heating System Uses Propane
  • 200+ Amp Service
  • Private Sewer

Listing and Financial Details

  • Home warranty included in the sale of the property
  • Assessor Parcel Number 720764

Community Details

Recreation

  • Jogging Path

Pet Policy

  • Pets Allowed

Additional Features

  • 2 Units
  • Shops

Townhouse Details

Home Type

Townhome

Year Built

Built in 2025

Lot Details

0 Sq Ft Lot

Parking

1

Listing Details

  • Property Type: Residential
  • Property Sub Type: Condex
  • Structure Type: Townhouse, Half-Duplex
  • Year Built: 2025
  • Entry Level: 1
  • Year Built Details: Actual
  • MLSPIN_BEACHFRONT_FLAG: No
  • Special Features: NewHome
  • Stories: 4

Interior Features

  • Flooring: Tile, Vinyl, Hardwood, Flooring - Hardwood
  • Interior Amenities: Bathroom - Half, Countertops - Stone/Granite/Solid, Bathroom - Full, Recessed Lighting, Bathroom, Loft
  • Door Features: Insulated Doors
  • Fireplace Features: Family Room, Living Room, Master Bedroom
  • Fireplace YN: Yes
  • Fireplaces: 3
  • Appliances: Range, Dishwasher, Microwave, Refrigerator, Washer, Dryer
  • Total Bedrooms: 4
  • Room Bedroom2 Level: Second
  • Room Bedroom2 Features: Closet, Flooring - Hardwood, Lighting - Overhead
  • Room Bedroom3 Features: Closet, Flooring - Hardwood, Lighting - Overhead
  • Room Bedroom3 Level: Second
  • Room Bedroom4 Level: Third
  • Room Bedroom4 Features: Closet, Flooring - Hardwood, Lighting - Overhead, Window Seat
  • Basement YN: Yes
  • Full Bathrooms: 3
  • Half Bathrooms: 2
  • Total Bathrooms: 5
  • Room Master Bedroom Features: Bathroom - 3/4, Ceiling Fan(s), Walk-In Closet(s), Flooring - Hardwood, Recessed Lighting, Lighting - Overhead, Tray Ceiling(s)
  • Room Master Bedroom Level: Second
  • Master Bathroom Features: Yes
  • Bathroom 1 Features: Bathroom - 3/4, Bathroom - Double Vanity/Sink, Bathroom - Tiled With Shower Stall, Closet - Linen, Flooring - Stone/Ceramic Tile, Countertops - Stone/Granite/Solid
  • Bathroom 1 Level: Second
  • Bathroom 2 Level: Second
  • Bathroom 2 Features: Bathroom - Full, Bathroom - Tiled With Tub & Shower, Closet - Linen, Flooring - Stone/Ceramic Tile, Countertops - Stone/Granite/Solid
  • Bathroom 3 Features: Bathroom - Full, Bathroom - Tiled With Tub & Shower, Closet - Linen, Flooring - Stone/Ceramic Tile, Countertops - Stone/Granite/Solid
  • Bathroom 3 Level: Third
  • Room Dining Room Features: Closet/Cabinets - Custom Built, Flooring - Hardwood, Open Floorplan, Recessed Lighting
  • Room Dining Room Level: Main,First
  • Room Family Room Level: Basement
  • Room Family Room Features: Closet/Cabinets - Custom Built, Flooring - Vinyl, Recessed Lighting
  • Room Kitchen Level: Main,First
  • Room Kitchen Features: Flooring - Hardwood, Dining Area, Countertops - Stone/Granite/Solid, Kitchen Island, Open Floorplan, Recessed Lighting, Stainless Steel Appliances, Gas Stove, Lighting - Pendant
  • Laundry Features: Second Floor
  • Room Living Room Level: Main,First
  • Room Living Room Features: Closet/Cabinets - Custom Built, Flooring - Hardwood, Open Floorplan, Recessed Lighting, Crown Molding
  • Basement: Y
  • Above Grade Finished Sq Ft: 2449
  • Below Grade Sq Ft: 747
  • Living Area: 3196
  • Spa YN: No
  • Stories Total: 4
  • Window Features: Insulated Windows
  • MAIN LO: AN4643
  • MAIN SO: M59500
  • Insulation: Full, Fiberglass

Exterior Features

  • Exterior Features: Porch, Patio
  • Construction Materials: Frame
  • Home Warranty YN: Yes
  • Patio And Porch Features: Porch, Patio
  • Roof: Shingle, Metal
  • Waterfront YN: No
  • Waterview Flag: No

Garage/Parking

  • Garage Spaces: 1
  • Attached Garage YN: Yes
  • Carport Y N: No
  • Covered Parking Spaces: 1
  • Garage YN: Yes
  • Open Parking Spaces: 5
  • Parking Features: Attached, Off Street
  • Total Parking Spaces: 6

Utilities

  • Sewer: Private Sewer
  • Utilities: for Gas Range
  • Cooling: Central Air
  • Heating: Forced Air, Propane
  • Cooling Y N: Yes
  • Electric: 200+ Amp Service
  • Heating YN: Yes
  • Water Source: Public
  • HEAT ZONES: 4

Condo/Co-op/Association

  • Community Features: Shopping, Walk/Jog Trails
  • Senior Community YN: No
  • MANAGEMENT: No Management

Lot Info

  • Parcel Number: 720764
  • Zoning: Res
  • Farm Land Area Units: Square Feet
  • Lot Size Units: Acres
  • Property Attached YN: Yes
  • OUTDOOR SPACE AVAILABLE: Yes - Private

Rental Info

  • Pets Allowed: Yes

Tax Info

  • Tax Year: 2025

Multi Family

  • Number Of Units Total: 2
  • Basement Included Sq Ft: Yes

MLS Schools

  • High School: Nrhs
  • Elementary School: Ld Batchelder
  • Middle Or Junior School: Nrms

Home Values in the Area

Source: Public Records

Average Home Value in this Area


Source: Public Records

Agents Specializing in North Reading, MA

See All Agents

Property History

We collect this data history from publicly available records. To have your information removed, we recommend requesting removal directly through your county’s website.

Date Event Price List to Sale Price per Sq Ft
05/08/2026 05/08/26 Sold $1,150,000 -4.2% $360 / Sq Ft
01/12/2026 01/12/26 Pending -- -- --
01/01/2026 01/01/26 Price Changed $1,199,900 -40.0% $375 / Sq Ft
01/01/2026 01/01/26 Price Changed $1,999,900 +60.1% $626 / Sq Ft
11/20/2025 11/20/25 Price Changed $1,249,000 -0.1% $391 / Sq Ft
10/30/2025 10/30/25 Price Changed $1,250,000 -9.4% $391 / Sq Ft
10/14/2025 10/14/25 For Sale $1,379,000 +19.9% $431 / Sq Ft
09/29/2025 09/29/25 Off Market $1,150,000 -- --
09/25/2025 09/25/25 Price Changed $1,379,000 -1.4% $431 / Sq Ft
09/04/2025 09/04/25 For Sale $1,399,000 -- $438 / Sq Ft
Source: MLS Property Information Network (MLS PIN)

Agents Affiliated with this Home

  • Section Image
  • Section Image
See All Agents

Map

Source: MLS Property Information Network (MLS PIN)

MLS Number: 73425774

MLS Property Information Network (MLS PIN)
Your Personal Tour Guide

Ask me questions while you tour the home.