M
Seller's Agent in 2024
Millie Jones Welch
Berkshire Hathaway HS Brabham
(803) 795-7542
243 Total Sales
Estimated Value: $436,000 - $539,766
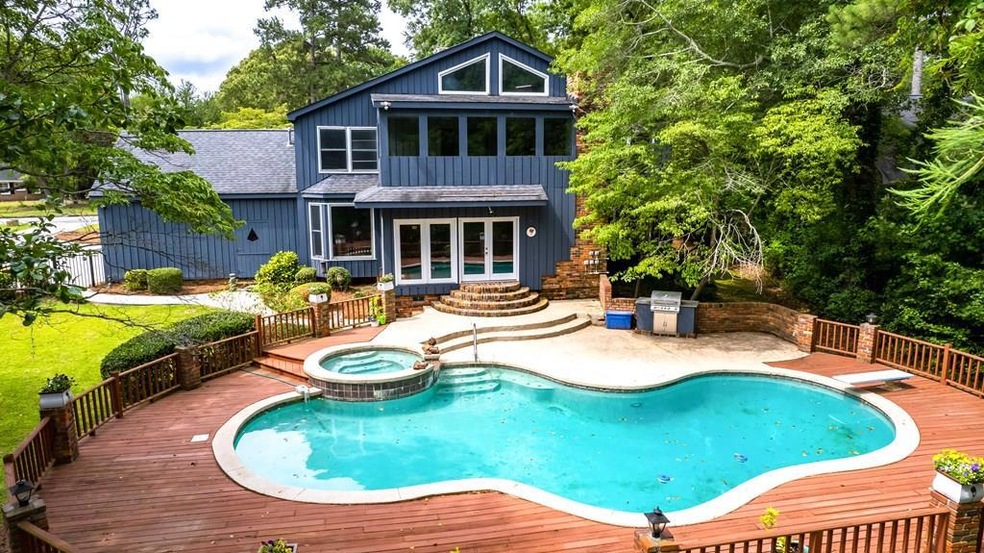
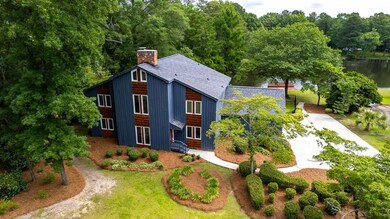
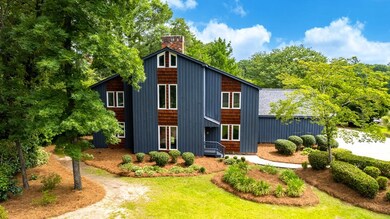
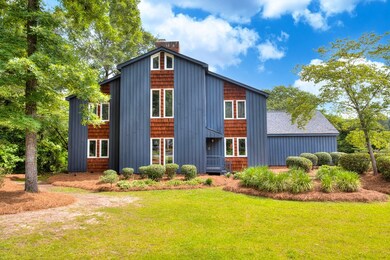
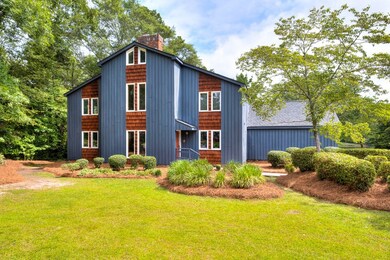
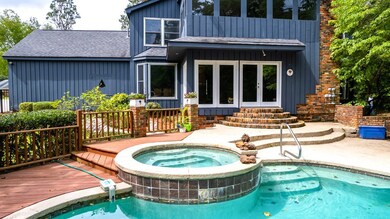
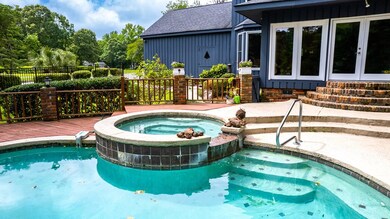
If a Lifestyle Home is what you are searching for...look no more! Enjoy this unique home set on .63 acre as you lounge by your gunite pool & spa while overlooking the peaceful pond. No need to go on vacation as fishing and boating are just as you step outside your back door! This lovely contemporary home is graced w/ 2 story ceilings w/ an exposed floating brick fireplace. The open floor plan lends itself to small, as well as, large group conversations. The family room overlooks the pool & waterfront. The kitchen & eat-in-area have a Tuscan feel with glazed brick flooring, granite counter tops & stucco-like wall paper. This home has 2 Master Suites: one on the first floor overlooking pool & water complete w/ a private washer/dryer, custom walk-in closet, soaking tub & walk-in shower.
Last Agent to Sell the Property
Berkshire Hathaway HS Brabham Brokerage Email: 8037751201, bhhsjmbrabham@wesellsumter.com License #86995 Listed on: 06/08/2023

Last Buyer's Agent
Out Of Area Sales
OUT OF AREA SALES
We collect this data history from publicly available records. To have your information removed, we recommend requesting removal directly through your county’s website.
| Date | Buyer | Sale Price | Title Company |
|---|---|---|---|
| Robinson Aaron W | -- | None Listed On Document | |
| Robinson Aaron W | -- | None Listed On Document | |
| Robinson Aaron W | $450,000 | None Listed On Document |
We collect this data history from publicly available records. To have your information removed, we recommend requesting removal directly through your county’s website.
| Date | Status | Borrower | Loan Amount |
|---|---|---|---|
| Open | Robinson Aaron W | $352,000 | |
| Closed | Robinson Aaron W | $352,000 | |
| Previous Owner | Robinson Aaron W | $337,500 |
| Date | Event | Price | List to Sale | Price per Sq Ft |
|---|---|---|---|---|
| 05/10/2024 05/10/24 | Sold | $450,000 | -10.0% | $110 / Sq Ft |
| 03/06/2024 03/06/24 | Pending | -- | -- | -- |
| 02/02/2024 02/02/24 | For Sale | $499,900 | +11.1% | $122 / Sq Ft |
| 02/02/2024 02/02/24 | Off Market | $450,000 | -- | -- |
| 12/16/2023 12/16/23 | For Sale | $499,900 | +11.1% | $122 / Sq Ft |
| 12/16/2023 12/16/23 | Off Market | $450,000 | -- | -- |
| 12/02/2023 12/02/23 | For Sale | $499,900 | 0.0% | $122 / Sq Ft |
| 11/29/2023 11/29/23 | Pending | -- | -- | -- |
| 11/13/2023 11/13/23 | For Sale | $499,900 | 0.0% | $122 / Sq Ft |
| 10/29/2023 10/29/23 | Pending | -- | -- | -- |
| 09/29/2023 09/29/23 | Price Changed | $499,900 | -4.8% | $122 / Sq Ft |
| 09/15/2023 09/15/23 | Price Changed | $524,900 | -4.5% | $128 / Sq Ft |
| 06/08/2023 06/08/23 | For Sale | $549,900 | -- | $134 / Sq Ft |
| Year | Tax Paid | Tax Assessment Tax Assessment Total Assessment is a certain percentage of the fair market value that is determined by local assessors to be the total taxable value of land and additions on the property. | Land | Improvement |
|---|---|---|---|---|
| 2025 | $2,555 | $20,310 | $3,600 | $16,710 |
| 2024 | $2,555 | $16,160 | $3,542 | $12,618 |
| 2023 | $2,555 | $16,060 | $3,600 | $12,460 |
| 2022 | $2,545 | $16,060 | $3,600 | $12,460 |
| 2021 | $2,329 | $16,060 | $3,600 | $12,460 |
| 2020 | $2,706 | $14,050 | $3,600 | $10,450 |
| 2019 | $2,685 | $14,050 | $3,600 | $10,450 |
| 2018 | $2,586 | $14,050 | $3,600 | $10,450 |
| 2017 | $2,642 | $14,050 | $3,600 | $10,450 |
| 2016 | $2,684 | $14,050 | $3,600 | $10,450 |
| 2015 | -- | $13,630 | $3,380 | $10,250 |
| 2014 | -- | $13,630 | $3,380 | $10,250 |
| 2013 | -- | $13,630 | $3,380 | $10,250 |
M
Seller's Agent in 2024
Millie Jones Welch
Berkshire Hathaway HS Brabham
(803) 795-7542
243 Total Sales
O
Buyer's Agent in 2024
Out Of Area Sales
OUT OF AREA SALES
Source: Sumter Board of REALTORS®
MLS Number: 157202
APN: 205-01-03-004
Disclaimer: Certain information contained herein is derived from information provided by parties other than Homes.com. All information provided is deemed reliable, but is not guaranteed to be accurate and should be independently verified.
The data relating to real estate for sale on this web site comes in part from the Internet Data exchange (“IDX”) program of the Sumter Board of Realtors. IDX information is provided exclusively for consumers' personal, non-commercial use and may not be used for any purpose other than to identify prospective properties consumers may be interested in purchasing. Listings held by brokerage firms other than Ten-X are indicated by detailed information about them such as the name of the listing firms.
Information deemed reliable but not guaranteed.
Copyright© 2026 Sumter Board of Realtors. All Rights Reserved.
Ask me questions while you tour the home.