NOT LISTED FOR SALE

15 Peabody Ave Unit B Dracut, MA 01826

Dracut Area
3 Beds
2 Baths
1,418 Sq Ft
2019 Built

Sale Details

Date Sold: June 17, 2019

Last sale price $360,000 $254 Per Sq Ft

53 Days on Market

Highlights

  • Wood Flooring
  • Tankless Water Heater
  • Central Heating and Cooling System

About This Home

As of June 2019

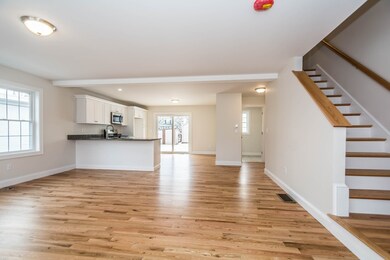
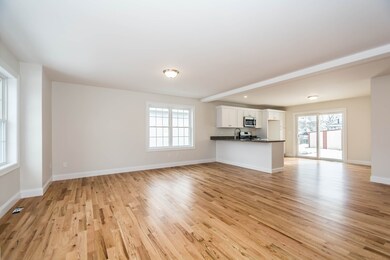
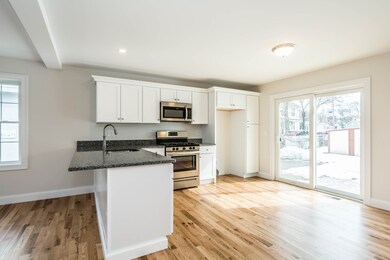
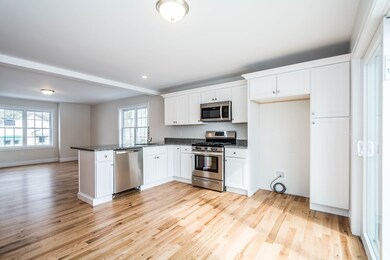
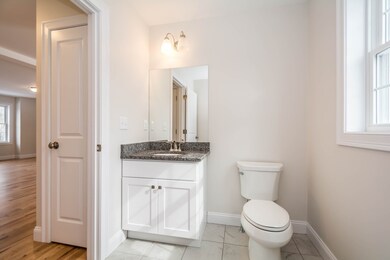
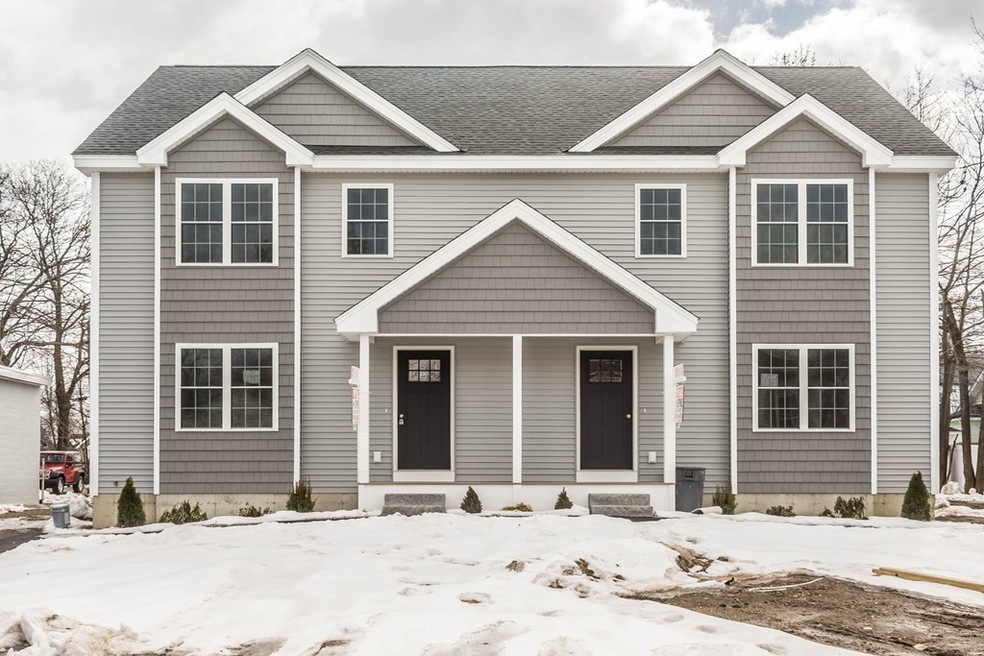
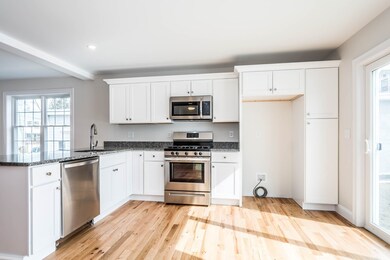
New construction in Dracut! This home features a large open concept living room that connects to a large kitchen/dining area. Kitchen has all brand new stainless steel appliances and granite counter tops. Half bath on first floor with washer and dryer hookups. Second floor has large bedroom and a huge master bedroom. Full bath is centrally located between bedrooms on second floor. Unfinished basement has extra room for storage. Property has access to a variety of local amenities including shopping, public transportation, golfing and medical facilities. Interior photos are of Unit A.

Last Agent to Sell the Property

Michael Siegler

Keller Williams Realty - Merrimack License #456014594 Listed on: 03/07/2019
Keller Williams Realty - Merrimack
Last Buyer's Agent

Daniel Heroy

Cook & Cook Real Estate Group

Townhouse Details

Home Type

  • Townhome

Year Built

  • Built in 2019

HOA Fees

  • $100 per month

Kitchen

  • Range
  • Microwave
  • Dishwasher

Flooring

  • Wood
  • Wall to Wall Carpet

Unit Details

  • Year Round Access

Utilities

  • Central Heating and Cooling System
  • Heating System Uses Propane
  • Tankless Water Heater
  • Propane Water Heater

Additional Features

  • Basement

Townhouse Details

Home Type

Townhome

Year Built

Built in 2019

HOA Fees

$100 per month

Listing Details

  • Property Type: Condominium/Co-Op
  • CC Type: Condex
  • Style: Townhouse, Duplex
  • Other Agent: 2.00
  • Year Built Description: Actual
  • List Price Per Sq Ft: 246.76
  • Comp Based On: Net Sale Price
  • Year Built: 2019
  • Year Round: Yes
  • Unit Building: B
  • Unit Level: 1
  • Unit Placement: Street
  • Special Features: NewHome
  • Property Sub Type: Townhouses
  • Year Built: 2019

Interior Features

  • Flooring: Wall to Wall Carpet, Hardwood
  • Appliances: Range, Dishwasher, Microwave
  • No Bedrooms: 3
  • Master Bedroom: On Level: Second Floor, Dimension: 11X18, Flooring - Wall to Wall Carpet
  • Bedroom 2: On Level: Second Floor, Dimension: 9X11, Flooring - Wall to Wall Carpet
  • Bedroom 3: On Level: Second Floor, Dimension: 8X9, Flooring - Wall to Wall Carpet
  • Full Bathrooms: 1
  • Half Bathrooms: 1
  • Bathroom 1: On Level: First Floor, Dimension: 5X7, Bathroom - Half, Countertops - Stone/Granite/Solid, Dryer Hookup - Electric, Washer Hookup
  • Bathroom 2: On Level: Second Floor, Dimension: 5X9, Bathroom - Full, Bathroom - With Tub & Shower, Countertops - Stone/Granite/Solid
  • No Rooms: 5
  • Kitchen: On Level: First Floor, Dimension: 13X13, Flooring - Hardwood, Countertops - Stone/Granite/Solid, Open Floor Plan, Stainless Steel Appliances, Peninsula
  • Living Room: On Level: First Floor, Dimension: 16X18, Flooring - Hardwood, Open Floor Plan, Recessed Lighting
  • Basement: Y
  • No Living Levels: 2
  • Main Lo: D49801
  • Main So: AN3406
  • Estimated Sq Ft: 1418.00

Exterior Features

  • Construction: Frame
  • Roof Material: Asphalt/Fiberglass Shingles
  • Exterior: Vinyl
  • Insulation Feature: Full, Fiberglass
  • Exterior Unit Features: Porch, Patio

Garage/Parking

  • Parking Feature: Off-Street, Tandem
  • Parking Spaces: 2

Utilities

  • Sewer: City/Town Sewer
  • Water: City/Town Water
  • Electric Features: 110 Volts, Circuit Breakers, 200 Amps
  • Cooling: Central Air
  • Cooling Zones: 1
  • Heating: Central Heat, Propane
  • Heat Zones: 1
  • Hot Water: Propane Gas, Tankless
  • Utility Connections: for Gas Range, for Electric Dryer, Washer Hookup

Condo/Co-op/Association

  • Fee Interval: Monthly
  • Amenities: Public Transportation, Shopping, Medical Facility, Laundromat, Public School, University
  • HOA Fees: 100.00
  • Association Fee Includes: Master Insurance
  • Condo Association: Yes
  • Management: Owner Association

Lot Info

  • Page: 288
  • Zoning: R3

Green Features

  • Energy Features: Insulated Windows

Tax Info

  • Assessor Parcel Number: 3515426

Multi Family

  • No Units: 2
Create a Home Valuation Report for This Property
The Home Valuation Report is an in-depth analysis detailing your home's value as well as a comparison with similar homes in the area

Home Values in the Area

Source: Public Records

Average Home Value in this Area


Source: Public Records

Property History

We collect this data history from publicly available records. To have your information removed, we recommend requesting removal directly through your county’s website.

Date Event Price List to Sale Price per Sq Ft
06/17/2019 06/17/19 Sold $360,000 +2.9% $254 / Sq Ft
04/29/2019 04/29/19 Pending -- -- --
03/07/2019 03/07/19 For Sale $349,900 -- $247 / Sq Ft
Source: MLS Property Information Network (MLS PIN)

Agents Affiliated with this Home

  • Section Image
  • Section Image
See All Agents

Map

Source: MLS Property Information Network (MLS PIN)

MLS Number: 72462012

MLS Property Information Network (MLS PIN)
Your Personal Tour Guide

Ask me questions while you tour the home.