
Seller's Agent in 2023
Michael A Tarallo
Giner Real Estate Inc.
(917) 374-0026
174 Total Sales
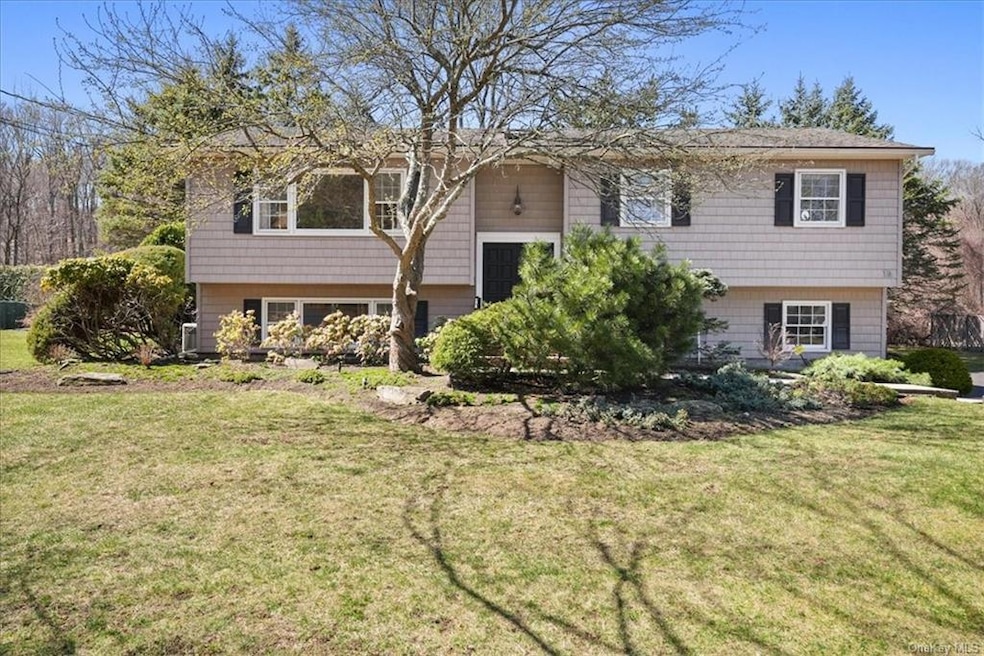
Estimated Value: $965,000 - $1,071,000
PRISTINE CONDITION PERFECT LOCATION IN-GROUND POOL WELCOME HOME! This impeccably maintained, sun-drenched, New Hempstead home is on the market for the first time ever. Every inch of this home has been completely remodeled using only the highest quality materials. It starts at the street as you drive onto your new driveway leading to over 1/2 acre of level, landscaped property. Step inside and your skylight entry welcomes you to an open concept living/dining room with stunning hardwood floors. Your brand-new kitchen features custom made wood cabinetry, high-end stainless appliances, quartz counters, eating island, skylight, and tile floor and backsplash. Spacious Primary suite with renovated on-suite bath, remodeled hall bath with skylight, and two additional generous rooms all on the main level. Your lower level offers a perfect family room with guest room/den, powder room, laundry, and two-car garage. Recessed lighting, custom built-ins, crown molding, and a whole-house generator just complete the picture. And then, there is the outdoor space your backyard oasis starts with a brand new Trex deck with retractable awning that leads you to your beautiful stone patio and in-ground heated pool. The perfect home to live, work, play and entertain. All of this and centrally located with convenience to everything. Welcome home!
Last Agent to Sell the Property
Giner Real Estate Inc. License #10301216395 Listed on: 04/12/2023
We collect this data history from publicly available records. To have your information removed, we recommend requesting removal directly through your county’s website.
| Date | Event | Price | List to Sale | Price per Sq Ft |
|---|---|---|---|---|
| 08/10/2023 08/10/23 | Sold | $925,000 | +2.8% | $449 / Sq Ft |
| 05/02/2023 05/02/23 | Pending | -- | -- | -- |
| 04/14/2023 04/14/23 | For Sale | $900,000 | -- | $437 / Sq Ft |
We collect this data history from publicly available records. To have your information removed, we recommend requesting removal directly through your county’s website.
| Year | Tax Paid | Tax Assessment Tax Assessment Total Assessment is a certain percentage of the fair market value that is determined by local assessors to be the total taxable value of land and additions on the property. | Land | Improvement |
|---|---|---|---|---|
| 2024 | $13,899 | $58,700 | $19,000 | $39,700 |
| 2023 | $13,899 | $58,700 | $19,000 | $39,700 |
| 2022 | $12,796 | $58,700 | $19,000 | $39,700 |
| 2021 | $12,795 | $58,700 | $19,000 | $39,700 |
| 2020 | $12,524 | $58,700 | $19,000 | $39,700 |
| 2019 | $6,819 | $58,700 | $19,000 | $39,700 |
| 2018 | $6,819 | $58,700 | $19,000 | $39,700 |
| 2017 | $12,386 | $58,700 | $19,000 | $39,700 |
| 2016 | $12,355 | $58,700 | $19,000 | $39,700 |
| 2015 | -- | $58,700 | $19,000 | $39,700 |
| 2014 | -- | $58,700 | $19,000 | $39,700 |
Seller's Agent in 2023
Michael A Tarallo
Giner Real Estate Inc.
(917) 374-0026
174 Total Sales
Buyer's Agent in 2023
Yisroel Weiss
Team W Realty LLC
(845) 422-5238
126 Total Sales
Source: OneKey® MLS
MLS Number: KEY6237028
APN: 392613-042-009-0002-003-000-0000
Disclaimer: Certain information contained herein is derived from information provided by parties other than Homes.com. All information provided is deemed reliable, but is not guaranteed to be accurate and should be independently verified.
The data relating to real estate for sale or lease on this web site comes in part from OneKey® MLS. Real estate listings held by brokerage firms other than Ten-X are marked with the OneKey® MLS logo or an abbreviated logo and detailed information about them includes the name of the listing broker.
Based on information submitted to the MLS GRID. All data is obtained from various sources and may not have been verified by broker or MLS GRID. Supplied Open House Information is subject to change without notice. All information should be independently reviewed and verified for accuracy. Properties may or may not be listed by the office/agent presenting the information. Some IDX listings have been excluded from this website. IDX information is provided exclusively for personal, non-commercial use, and may not be used for any purpose other than to identify prospective properties consumers may be interested in purchasing.
Information is deemed reliable but not guaranteed.
Copyright 2026 OneKey® MLS. All rights reserved.
Based on information submitted to the MLS GRID
Listings courtesy of OneKey® MLS as distributed by MLS GRID
Ask me questions while you tour the home.