
Jagmeet Bedi
Compass
(855) 934-0730
111 Total Sales
1 in Elmont
$510,000 Price
Estimated Value: $712,000 - $744,895
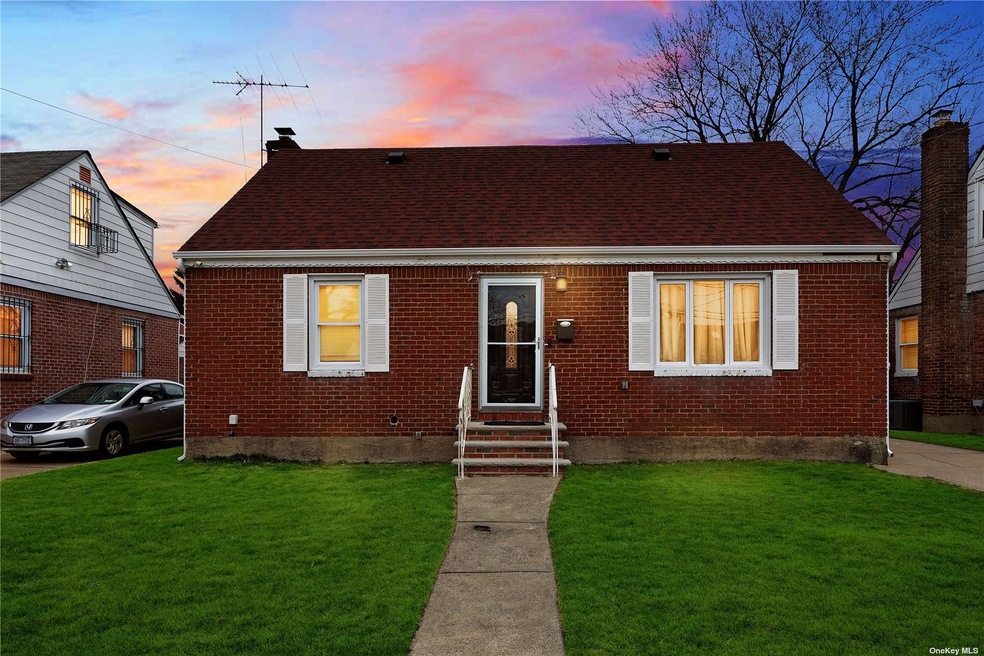
Welcome to this charming cape styled home located in the desirable neighborhood of Elmont, Nassau County, Long Island. With four spacious bedrooms, 2 pristine full baths, this delightful home is perfect for any homeowner. Experience the comfort of versatile living spaces, including a finished basement that can be used as a recreation room, home office, and so much more. The home's warm and inviting atmosphere is ideal for entertaining friends or relaxing after a long day. Enjoy modern amenities such as a newly renovated kitchen with island, eat in kitchen, roof under 10 years old, newly installed gutters, newly installed garage door and garage door opener, wifi lawn sprinkler system, & PVC fencing with solar lighting post caps. Don't miss out on the opportunity to make this lovely house your forever home.
Last Agent to Sell the Property
Signature Premier Properties License #10301222461 Listed on: 03/06/2023
We collect this data history from publicly available records. To have your information removed, we recommend requesting removal directly through your county’s website.
Jagmeet Bedi
Compass
(855) 934-0730
111 Total Sales
1 in Elmont
$510,000 Price
Gina Marie Bettenhauser
MYNY Residential
(631) 519-8339
60 Total Sales
1 in Elmont
$900,000 Price
Raj Jaggi
VORO LLC
(516) 518-6053
569 Total Sales
2 in Elmont
$615K - $1.3M Price Range
Juan Lozano
Oxford Property Group
(516) 619-2906
9 Total Sales
1 in Elmont
$1,055,000 Price
Edward Browne
Island Advantage Realty LLC
(516) 518-4336
43 Total Sales
1 in Elmont
$460,100 Price
Stephanie Lupo-Musmacker
Keller Williams Points North
(516) 614-6137
23 Total Sales
1 in Elmont
$585,000 Price
We collect this data history from publicly available records. To have your information removed, we recommend requesting removal directly through your county’s website.
| Date | Buyer | Sale Price | Title Company |
|---|---|---|---|
| $625,000 | None Available | ||
| Baksh Allison | $250,000 | -- |
We collect this data history from publicly available records. To have your information removed, we recommend requesting removal directly through your county’s website.
| Date | Status | Borrower | Loan Amount |
|---|---|---|---|
| Open | $613,579 | ||
| Previous Owner | Baksh Allison | $243,662 |
We collect this data history from publicly available records. To have your information removed, we recommend requesting removal directly through your county’s website.
| Date | Event | Price | List to Sale | Price per Sq Ft |
|---|---|---|---|---|
| 06/29/2023 06/29/23 | Sold | $625,000 | +0.8% | $531 / Sq Ft |
| 04/11/2023 04/11/23 | Pending | -- | -- | -- |
| 03/06/2023 03/06/23 | For Sale | $619,999 | -- | $527 / Sq Ft |
We collect this data history from publicly available records. To have your information removed, we recommend requesting removal directly through your county’s website.
| Year | Tax Paid | Tax Assessment Tax Assessment Total Assessment is a certain percentage of the fair market value that is determined by local assessors to be the total taxable value of land and additions on the property. | Land | Improvement |
|---|---|---|---|---|
| 2026 | $10,989 | $425 | $216 | $209 |
| 2025 | $10,989 | $425 | $216 | $209 |
| 2024 | $3,557 | $425 | $216 | $209 |
| 2023 | $9,090 | $425 | $216 | $209 |
| 2022 | $9,090 | $425 | $216 | $209 |
| 2021 | $11,899 | $406 | $206 | $200 |
| 2020 | $8,807 | $584 | $538 | $46 |
| 2019 | $8,524 | $584 | $455 | $129 |
| 2018 | $8,021 | $691 | $0 | $0 |
| 2017 | $5,429 | $691 | $538 | $153 |
| 2016 | $8,818 | $691 | $538 | $153 |
| 2015 | $3,149 | $691 | $538 | $153 |
| 2014 | $3,149 | $691 | $538 | $153 |
| 2013 | $3,012 | $705 | $538 | $167 |
Seller's Agent in 2023
Michael Patisso
Signature Premier Properties
(516) 341-6009
14 Total Sales
Buyer's Agent in 2023
Ingrid Arvelo
L I Community Realty Inc
(631) 872-2277
17 Total Sales
Source: OneKey® MLS
MLS Number: KEY3462545
APN: 2089-32-C-01-0009-0
Disclaimer: Certain information contained herein is derived from information provided by parties other than Homes.com. All information provided is deemed reliable, but is not guaranteed to be accurate and should be independently verified.
The data relating to real estate for sale or lease on this web site comes in part from OneKey® MLS. Real estate listings held by brokerage firms other than Ten-X are marked with the OneKey® MLS logo or an abbreviated logo and detailed information about them includes the name of the listing broker.
Based on information submitted to the MLS GRID. All data is obtained from various sources and may not have been verified by broker or MLS GRID. Supplied Open House Information is subject to change without notice. All information should be independently reviewed and verified for accuracy. Properties may or may not be listed by the office/agent presenting the information. Some IDX listings have been excluded from this website. IDX information is provided exclusively for personal, non-commercial use, and may not be used for any purpose other than to identify prospective properties consumers may be interested in purchasing.
Information is deemed reliable but not guaranteed.
Copyright 2026 OneKey® MLS. All rights reserved.
Based on information submitted to the MLS GRID
Listings courtesy of OneKey® MLS as distributed by MLS GRID
Ask me questions while you tour the home.