
Michael Harrison
Boston Bayside Properties, LLC
(857) 957-4918
21 Total Sales
1 in Montello
$385,000 Price


Estimated Value: $507,796
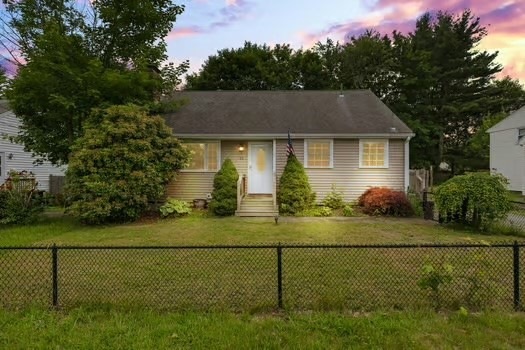
After Work Open House: Thursday 6/26 5::30 to 6:30 and Saturday 6/27 & Sunday 6/28, 11-12:30. This well maintained 3 bedroom home showcases a beautifully tiled kitchen with cherry stained cabinets, granite countertop and stainless steel appliances. The cathedral ceiling living room comes with a fireplace and hardwood floors. The 3 bedrooms are of good size with hardwood flooring too. The tiled bath has been updated too. The finished lower level features a large family room area with tile floors and recessed lights and separate laundry area with washer and dryer included. Low maintenance exterior with vinyl sided exterior, energy efficient vinyl replacement windows and architectural shingled roof. Set on a nice fenced in lot with patio area and 1 Car Garage. Great location that's only minutes from Abington/Holbrook lines, commuter rail station, numerous shops and schools nearby. This home is ready for immediate occupancy.
Michael Harrison
Boston Bayside Properties, LLC
(857) 957-4918
21 Total Sales
1 in Montello
$385,000 Price
Yves Pierre-Louis
Berkshire Hathaway HomeServices Commonwealth Real Estate
(781) 386-0748
42 Total Sales
4 in Montello
$410K - $635K Price Range
Molly Walker
Coldwell Banker Realty - Scituate
(339) 666-4283
116 Total Sales
1 in Montello
$290,000 Price
RW
Roger Woods
Old Town Real Estate, L L C
(774) 425-7425
37 Total Sales
2 in Montello
$400K - $430K Price Range
Lauren Hiller
RE/MAX Prof Associates
(508) 501-1748
45 Total Sales
3 in Montello
$421K - $800K Price Range
James Duffer
RISE REC
(401) 681-8732
169 Total Sales
1 in Montello
$376,000 Price
We collect this data history from publicly available records. To have your information removed, we recommend requesting removal directly through your county’s website.
| Date | Event | Price | List to Sale | Price per Sq Ft | Prior Sale |
|---|---|---|---|---|---|
| 08/14/2025 08/14/25 | Sold | $483,050 | +0.7% | $349 / Sq Ft | |
| 07/04/2025 07/04/25 | Pending | -- | -- | -- | |
| 07/02/2025 07/02/25 | Price Changed | $479,900 | -4.0% | $347 / Sq Ft | |
| 06/18/2025 06/18/25 | For Sale | $499,900 | +42.2% | $361 / Sq Ft | |
| 08/16/2019 08/16/19 | Sold | $351,500 | +0.7% | $254 / Sq Ft | View Prior Sale |
| 07/02/2019 07/02/19 | Pending | -- | -- | -- | |
| 06/03/2019 06/03/19 | For Sale | $349,000 | +181.0% | $252 / Sq Ft | |
| 08/31/2015 08/31/15 | Sold | $124,210 | 0.0% | $90 / Sq Ft | View Prior Sale |
| 02/16/2015 02/16/15 | Off Market | $124,210 | -- | -- | |
| 02/16/2015 02/16/15 | For Sale | $150,000 | -- | $108 / Sq Ft |
Seller's Agent in 2025
Charles Lima
Keller Williams Realty
(508) 272-4442
21 in this area
170 Total Sales
Buyer's Agent in 2025
Christopher Tranchina
RE/MAX
(781) 844-7258
1 in this area
45 Total Sales
Seller's Agent in 2019
Kpsells Team
Insight Realty Group, Inc
(617) 903-7355
1 in this area
92 Total Sales
D
Buyer's Agent in 2019
Dorothy McLaughlin
TLC Real Estate
(781) 749-4650
11 Total Sales
A
Seller's Agent in 2015
Abigail Valencia
eXp Realty LLC - Corporate Office
Source: MLS Property Information Network (MLS PIN)
MLS Number: 73392997
APN: BROC-000174-000264
Disclaimer: Certain information contained herein is derived from information provided by parties other than Homes.com. All information provided is deemed reliable, but is not guaranteed to be accurate and should be independently verified.
The property listing data and information, or the Images, set forth herein were provided to MLS Property Information Network, Inc. from third party sources, including sellers, lessors and public records, and were compiled by MLS Property Information Network, Inc. The property listing data and information, and the Images, are for the personal, non-commercial use of consumers having a good faith interest in purchasing or leasing listed properties of the type displayed to them and may not be used for any purpose other than to identify prospective properties which such consumers may have a good faith interest in purchasing or leasing. MLS Property Information Network, Inc. and its subscribers disclaim any and all representations and warranties as to the accuracy of the property listing data and information, or as to the accuracy of any of the Images, set forth herein.
Ask me questions while you tour the home.