
Seller's Agent in 2025
Laura Perry
Weichert Corporate
(301) 512-6414
10 Total Sales




Estimated Value: $551,000 - $688,000


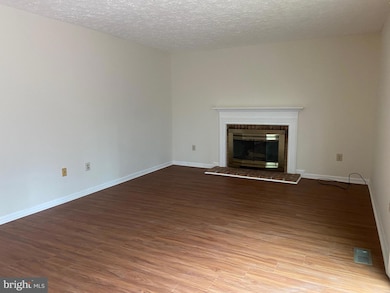
Deadline for Offers Noon Wednesday March 5th. Price Just REDUCED $ 125,000 over original asking price. Come make this your new home. Make Welcome to this well-maintained home in the Sought-After Saybrook neighborhood! The property combines comfort, space, and a wonderful layout perfect for family living. The roof is just a few months old for added peace of mind! New flooring on most of the main level – durable and easy to maintain, recently painted interior throughout. Lots windows throughout the home provide an abundance of natural lighting. Brand new carpet throughout most upstairs for a fresh, cozy feel. Including full bathroom spacious main bedroom. Wonderful back deck which backs up to trees, offering privacy and a peaceful natural backdrop. Perfect for entertaining or relaxing, complete with a hot tub – your own private oasis! This home is ideal for those looking for a solid, comfortable space with room to grow. Whether hosting guests or enjoying quiet time, the thoughtful layout and outdoor space offer the best of both worlds. Home also features unfinished basement to personalize anyway you want, and extra-large 2 car garage Don’t miss out on this great opportunity! Schedule a tour today and see why this could be the perfect place to call home.
Last Agent to Sell the Property
(301) 540-1330 mpenny@weichertrealtors.net Weichert, REALTORS License #610003 Listed on: 12/31/2024
We collect this data history from publicly available records. To have your information removed, we recommend requesting removal directly through your county’s website.
We collect this data history from publicly available records. To have your information removed, we recommend requesting removal directly through your county’s website.
| Date | Buyer | Sale Price | Title Company |
|---|---|---|---|
| $618,000 | First American Title | ||
| $210,000 | -- |
We collect this data history from publicly available records. To have your information removed, we recommend requesting removal directly through your county’s website.
| Date | Event | Price | List to Sale | Price per Sq Ft |
|---|---|---|---|---|
| 03/18/2025 03/18/25 | Sold | $618,000 | +7.5% | $286 / Sq Ft |
| 03/05/2025 03/05/25 | Pending | -- | -- | -- |
| 03/02/2025 03/02/25 | Price Changed | $575,000 | -14.8% | $266 / Sq Ft |
| 01/27/2025 01/27/25 | Price Changed | $675,000 | -3.6% | $313 / Sq Ft |
| 12/31/2024 12/31/24 | For Sale | $700,000 | -- | $324 / Sq Ft |
We collect this data history from publicly available records. To have your information removed, we recommend requesting removal directly through your county’s website.
| Year | Tax Paid | Tax Assessment Tax Assessment Total Assessment is a certain percentage of the fair market value that is determined by local assessors to be the total taxable value of land and additions on the property. | Land | Improvement |
|---|---|---|---|---|
| 2025 | $7,129 | $512,933 | ||
| 2024 | $6,697 | $483,967 | ||
| 2023 | $5,589 | $455,000 | $189,400 | $265,600 |
| 2022 | $5,277 | $442,067 | $0 | $0 |
| 2021 | $2,726 | $429,133 | $0 | $0 |
| 2020 | $2,726 | $416,200 | $189,400 | $226,800 |
| 2019 | $4,897 | $413,567 | $0 | $0 |
| 2018 | $2,711 | $410,933 | $0 | $0 |
| 2017 | $2,859 | $408,300 | $0 | $0 |
| 2016 | -- | $393,833 | $0 | $0 |
| 2015 | $4,508 | $379,367 | $0 | $0 |
| 2014 | $4,508 | $364,900 | $0 | $0 |
Seller's Agent in 2025
Laura Perry
Weichert Corporate
(301) 512-6414
10 Total Sales
Buyer's Agent in 2025
Kurt Ha
CapStar Properties
(301) 741-8567
115 Total Sales
Source: Bright MLS
MLS Number: MDMC2158934
APN: 09-02695454
Disclaimer: Certain information contained herein is derived from information provided by parties other than Homes.com. All information provided is deemed reliable, but is not guaranteed to be accurate and should be independently verified.
The data relating to real estate for sale on this website appears in part through the BRIGHT Internet Data Exchange program, a voluntary cooperative exchange of property listing data between licensed real estate brokerage firms, and is provided by BRIGHT through a licensing agreement.
Listing information is from various brokers who participate in the Bright MLS IDX program and not all listings may be visible on the site.
The property information being provided on or through the website is for the personal, non-commercial use of consumers and such information may not be used for any purpose other than to identify prospective properties consumers may be interested in purchasing.
Some properties which appear for sale on the website may no longer be available because they are for instance, under contract, sold or are no longer being offered for sale.
Property information displayed is deemed reliable but is not guaranteed.
Copyright 2026 Bright MLS, Inc.
Ask me questions while you tour the home.