
Matthew Martino
Elevate Maine Realty
(207) 690-6443
14 Total Sales
1 in Topsham
$475,000 Price


Estimated Value: $733,736
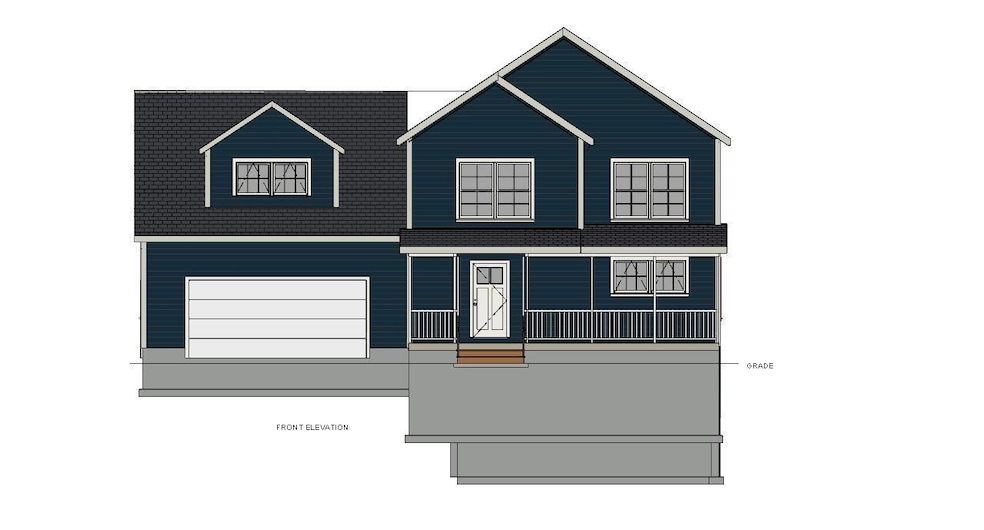
Welcome to Eagle River! Four premium home sites are now available, offering the perfect opportunity to build your custom dream home. Lot 15 is .94 acres and offers a great building site. This spacious 3-bedroom, 2.5 bath design features an open-concept layout with a first-floor office and a 2-car garage. Upstairs, there are 2 bedrooms and a full bedroom. Each home is crafted to meet the individual needs and preferences of the buyer. Ideally located just minutes from downtown Brunswick, Bowdoin College, and Mid Coast Hospital, with easy access to Portland, Augusta, and Lewiston/Auburn, this location combines convenience with charm. Enjoy quick access to shopping, dining, and all the amenities you need. The buyer will have the opportunity to personalize their home, choosing from a variety of options for color schemes, floor plans, flooring, cabinetry, appliances, and countertops. Bring your vision to life and make this home truly yours. Don't miss this incredible opportunity—contact us today! (Photos are of a previously built home and may include upgrades.)
Last Agent to Sell the Property
Keller Williams Realty Brokerage Phone: (207) 232-8877 Listed on: 03/28/2025
We collect this data history from publicly available records. To have your information removed, we recommend requesting removal directly through your county’s website.
Matthew Martino
Elevate Maine Realty
(207) 690-6443
14 Total Sales
1 in Topsham
$475,000 Price
Micah Dunham
Tim Dunham Realty
(207) 407-5054
20 Total Sales
2 in Topsham
$350K - $450K Price Range
Jonathan Larssen
Tim Dunham Realty
(207) 481-4785
24 Total Sales
1 in Topsham
$232,000 Price
Marc Cardullo
Freedom Realty
(207) 204-9994
35 Total Sales
2 in Topsham
$216K - $415K Price Range
Tim Dunham
Tim Dunham Realty
(207) 417-4408
380 Total Sales
39 in Topsham
$1K - $975K Price Range
Geniene Marco
Portside Real Estate Group
(207) 481-4524
103 Total Sales
1 in Topsham
$425,000 Price
We collect this data history from publicly available records. To have your information removed, we recommend requesting removal directly through your county’s website.
| Date | Buyer | Sale Price | Title Company |
|---|---|---|---|
| $735,000 | None Available |
We collect this data history from publicly available records. To have your information removed, we recommend requesting removal directly through your county’s website.
| Date | Status | Borrower | Loan Amount |
|---|---|---|---|
| Open | $441,000 | ||
| Previous Owner | Stonewall Investments Llc | $508,000 |
We collect this data history from publicly available records. To have your information removed, we recommend requesting removal directly through your county’s website.
| Date | Event | Price | List to Sale | Price per Sq Ft | Prior Sale |
|---|---|---|---|---|---|
| 05/09/2025 05/09/25 | Sold | $798,900 | +8.7% | $365 / Sq Ft | |
| 04/25/2025 04/25/25 | Sold | $735,000 | -5.5% | $308 / Sq Ft | View Prior Sale |
| 04/15/2025 04/15/25 | Pending | -- | -- | -- | |
| 03/29/2025 03/29/25 | Pending | -- | -- | -- | |
| 03/28/2025 03/28/25 | For Sale | $777,800 | +5.1% | $355 / Sq Ft | |
| 03/24/2025 03/24/25 | For Sale | $739,900 | -- | $310 / Sq Ft |
We collect this data history from publicly available records. To have your information removed, we recommend requesting removal directly through your county’s website.
| Year | Tax Paid | Tax Assessment Tax Assessment Total Assessment is a certain percentage of the fair market value that is determined by local assessors to be the total taxable value of land and additions on the property. | Land | Improvement |
|---|---|---|---|---|
| 2025 | $8,753 | $683,800 | $108,500 | $575,300 |
| 2024 | $8,480 | $678,400 | $100,900 | $577,500 |
| 2023 | $7,787 | $573,400 | $96,000 | $477,400 |
| 2022 | $7,344 | $509,300 | $86,700 | $422,600 |
| 2021 | $1,263 | $79,600 | $79,600 | $0 |
Seller's Agent in 2025
Will Van Wickler
Keller Williams Realty
(207) 232-8877
266 Total Sales
Seller Co-Listing Agent in 2025
Steven Chicoine
Keller Williams Realty
(207) 879-9800
205 Total Sales
Buyer's Agent in 2025
Richard Vraux
Pine Tree Realty of Maine
(207) 317-1297
48 Total Sales
Buyer's Agent in 2025
Mitchell Domagala
RE/MAX
(207) 460-6900
59 Total Sales
Source: Maine Listings
MLS Number: 1617381
APN: TOPM M:R01 L:019-4
Disclaimer: Certain information contained herein is derived from information provided by parties other than Homes.com. All information provided is deemed reliable, but is not guaranteed to be accurate and should be independently verified.
Listing data is derived in whole or in part from Maine Real Estate Information System, Inc. (d/b/a Maine Listings) and is for consumers' personal, noncommercial use only. Dimensions are approximate and not guaranteed. All data should be independently verified.
© 2026 Maine Real Estate Information System, Inc. All Rights Reserved. Equal Housing Opportunity.
Homes.com, LLC, 17600 Laguna Canyon Rd Irvine, CA 92618 (888)-952-6393

Ask me questions while you tour the home.