
Paul Harper
RE/MAX Properties LLC
(334) 269-7675
96 Total Sales
1 in Emerald Mountain
$384,000 Price
Estimated Value: $293,676
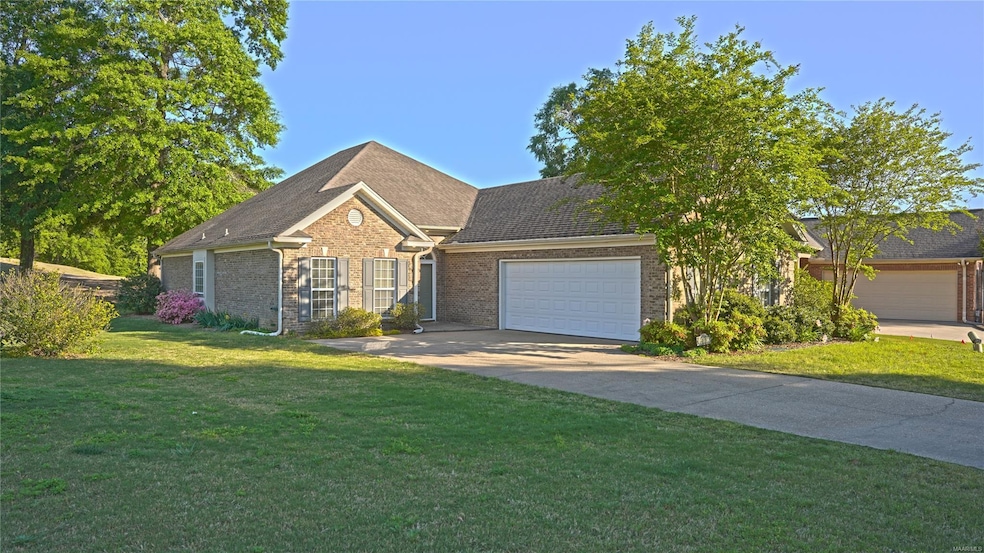
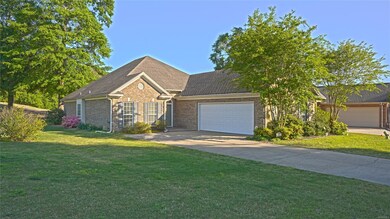
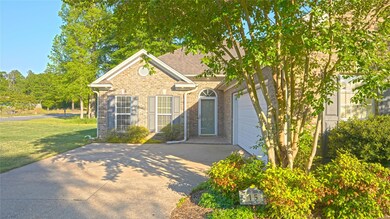
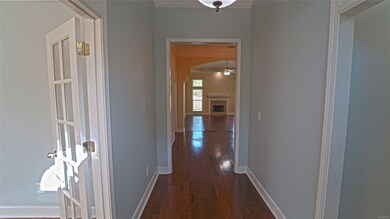
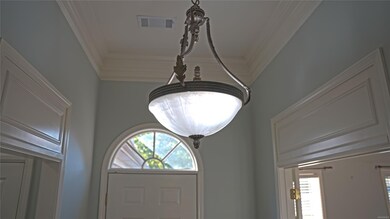
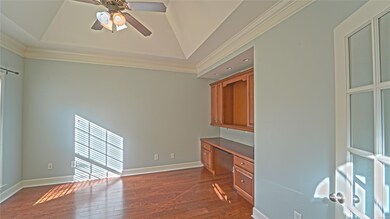
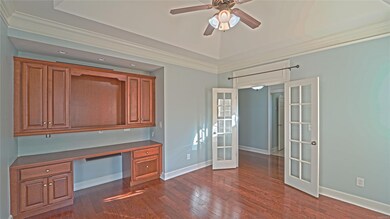
This gorgeous piece of property is located on Emerald Mountain Golf Course in the highly desirable Redland Road school district and it is 2000+ square feet of treasure! It features high ceilings, arched entryways, heavy trim, and hardwood flooring throughout. Right off the foyer, French doors lead you into a spacious office with a built in desk and shelving. The shared spaces of living, dining, and kitchen are so grand and thoughtfully connected. The formal dining even contains a serving hatch- perfect for hosting! The size and structure of the master suite is sure to impress! Enjoy the screened in back patio that overlooks the 9th hole! This home is located on a larger corner lot and is only minutes (or steps) away from the toll bridge, restaurants, and entertainment! Call an agent today for your private tour.
Last Agent to Sell the Property
RE/MAX Cornerstone Plus License #0139386 Listed on: 04/21/2022
We collect this data history from publicly available records. To have your information removed, we recommend requesting removal directly through your county’s website.
Paul Harper
RE/MAX Properties LLC
(334) 269-7675
96 Total Sales
1 in Emerald Mountain
$384,000 Price
Trey Sippial
Statewide Realty Group
(334) 261-5136
241 Total Sales
4 in Emerald Mountain
$280K - $420K Price Range
Wanda Jones
Southern Classic Realty
(334) 309-8313
118 Total Sales
1 in Emerald Mountain
$240,000 Price
Jill Brooks
Buck Realty, LLC
(334) 986-3442
51 Total Sales
1 in Emerald Mountain
$482,000 Price
Cindy Ioimo
eXp Realty LLC - Central
(334) 603-8164
29 Total Sales
1 in Emerald Mountain
$304,000 Price
Vianney Garcia Lopez
Scarborough & Associates
(334) 801-0671
19 Total Sales
1 in Emerald Mountain
$295,000 Price
We collect this data history from publicly available records. To have your information removed, we recommend requesting removal directly through your county’s website.
| Date | Buyer | Sale Price | Title Company |
|---|---|---|---|
| $255,000 | First American Mtg Solutions |
We collect this data history from publicly available records. To have your information removed, we recommend requesting removal directly through your county’s website.
| Date | Event | Price | List to Sale | Price per Sq Ft | Prior Sale |
|---|---|---|---|---|---|
| 05/24/2022 05/24/22 | Sold | $255,000 | 0.0% | $121 / Sq Ft | |
| 05/24/2022 05/24/22 | Pending | -- | -- | -- | |
| 04/21/2022 04/21/22 | For Sale | $255,000 | 0.0% | $121 / Sq Ft | |
| 08/22/2017 08/22/17 | Rented | $1,250 | 0.0% | -- | |
| 08/22/2017 08/22/17 | For Rent | $1,250 | 0.0% | -- | |
| 04/18/2013 04/18/13 | Sold | $198,200 | -9.9% | $94 / Sq Ft | View Prior Sale |
| 03/18/2013 03/18/13 | Pending | -- | -- | -- | |
| 02/10/2012 02/10/12 | For Sale | $219,900 | -- | $105 / Sq Ft |
We collect this data history from publicly available records. To have your information removed, we recommend requesting removal directly through your county’s website.
| Year | Tax Paid | Tax Assessment Tax Assessment Total Assessment is a certain percentage of the fair market value that is determined by local assessors to be the total taxable value of land and additions on the property. | Land | Improvement |
|---|---|---|---|---|
| 2025 | $672 | $26,580 | $0 | $0 |
| 2024 | $672 | $26,860 | $0 | $0 |
| 2023 | $679 | $252,000 | $35,000 | $217,000 |
| 2022 | $1,047 | $20,940 | $2,500 | $18,440 |
| 2021 | $1,070 | $42,800 | $5,000 | $37,800 |
| 2020 | $957 | $38,260 | $5,000 | $33,260 |
| 2019 | $967 | $38,660 | $5,000 | $33,660 |
| 2018 | $918 | $36,720 | $5,000 | $31,720 |
| 2017 | $416 | $18,360 | $2,500 | $15,860 |
| 2016 | $466 | $18,360 | $2,500 | $15,860 |
| 2014 | $522 | $206,000 | $40,000 | $166,000 |
Seller's Agent in 2022
Stacey Jennings
RE/MAX
(334) 730-3054
43 Total Sales
Seller Co-Listing Agent in 2022
Ana Zamora
Wallace RPM
(253) 777-2360
19 Total Sales
Buyer's Agent in 2022
Marcil McClammy
KW Montgomery
(334) 233-4532
32 Total Sales
Seller's Agent in 2017
Sarah Little
Pinnacle Group at KW Montg.
(334) 294-2666
216 Total Sales
Seller Co-Listing Agent in 2017
Rhonda Douglas
Cardinal Realty Group, LLC.
(334) 590-2984
15 Total Sales
D
Seller's Agent in 2013
Dell W. Hudson
Legacy Homes Realty Inc
Source: Montgomery Area Association of REALTORS®
MLS Number: 514972
APN: 24-06-24-0-002-100000-0
Disclaimer: Certain information contained herein is derived from information provided by parties other than Homes.com. All information provided is deemed reliable, but is not guaranteed to be accurate and should be independently verified.
Information is deemed reliable, but not guaranteed. Listing Information Copyright 2026 Multiple Listing Service, Inc. of Montgomery Area Association of REALTORS® Inc. The information being provided is for consumers' personal, non-commercial use and will not be used for any purpose other than to identify prospective properties consumers may be interested in purchasing. The data relating to real estate for sale on this web site comes in part from the IDX Program of the Multiple Listing Service, Inc. of Montgomery Area Association of REALTORS® Inc. Real estate listings held by brokerage firms other than Ten-X are governed by MLS Rules and Regulations and detailed information about them includes the name of the listing companies.
Ask me questions while you tour the home.