
Joe Scozzafava
Responds Quickly
William Raveis Real Estate
(475) 258-8634
35 Total Sales
1 in Cos Cob
$1,650,000 Price
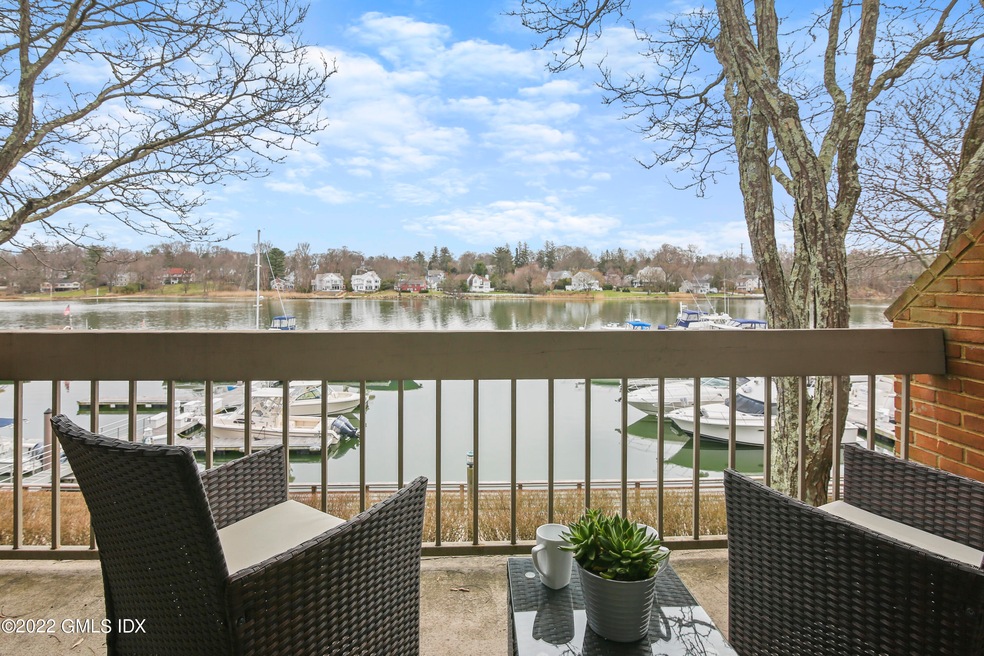
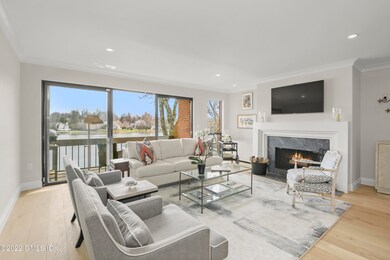
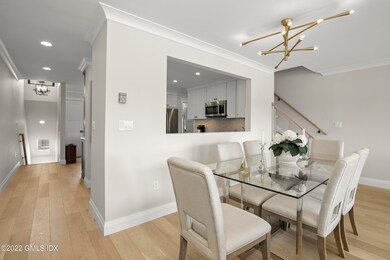
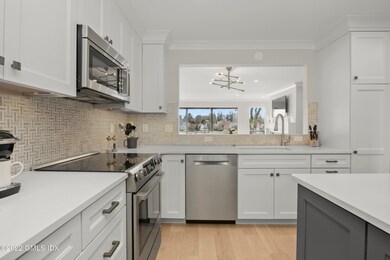
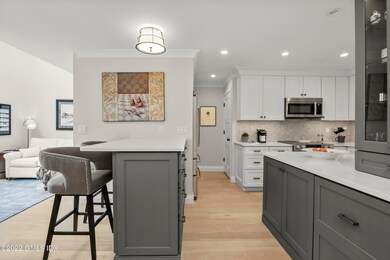
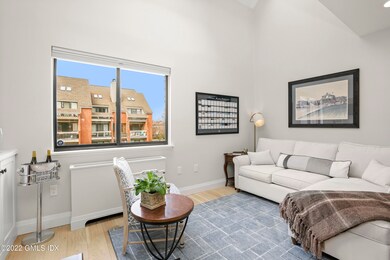
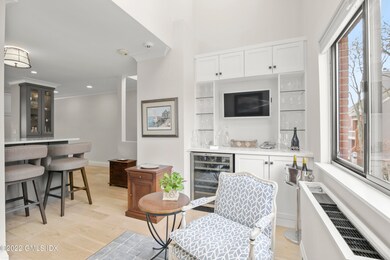
Waterfront Living! Stunning renovation of the largest floor plan in the Palmer Point complex features fabulous water views from living/dining room, eat-in gourmet kitchen & primary bedroom. Luxurious & light-filled, this very special condo offers an open floor plan featuring a generous living/dining room with woodburning fireplace & sliders to lovely balcony overlooking the water, designer kitchen with an adjacent family room, separate laundry & half bath. Primary bedroom has a second waterfront balcony, en suite bath plus a large loft perfect for a home office. A second bedroom & bath complete this level. Reserved garage space with option for a second & private storage room. Within minutes of the Cos Cob train station & shopping. Option to purchase furnished for immediate occupancy.
Last Agent to Sell the Property
Sotheby's International Realty License #REB.0758204 Listed on: 04/01/2022
Last Buyer's Agent
Russell Pruner
Russell Pruner&Assoc.
We collect this data history from publicly available records. To have your information removed, we recommend requesting removal directly through your county’s website.
Joe Scozzafava
William Raveis Real Estate
(475) 258-8634
35 Total Sales
1 in Cos Cob
$1,650,000 Price
Toni Riordan
Berkshire Hathaway NE Prop.
(475) 252-9530
82 Total Sales
1 in Cos Cob
$1,020,000 Price
Robin Bartholomew
Berkshire Hathaway NE Prop.
(914) 690-6417
66 Total Sales
23 in Cos Cob
$1M - $3.9M Price Range
Deb Lombardo
Coldwell Banker Realty
(475) 271-1086
36 Total Sales
1 in Cos Cob
$1,106,625 Price
Jackie Calhoun
Coldwell Banker Realty
(845) 613-4943
187 Total Sales
1 in Cos Cob
$3,600,000 Price
JL
Jessica Lane
Serhant Connecticut LLC
(203) 990-1837
32 Total Sales
1 in Cos Cob
$1,350,000 Price
We collect this data history from publicly available records. To have your information removed, we recommend requesting removal directly through your county’s website.
| Date | Buyer | Sale Price | Title Company |
|---|---|---|---|
| $1,025,000 | None Available | ||
| Urban Brook | $737,875 | -- | |
| Mancinelli Louis | $765,000 | -- |
We collect this data history from publicly available records. To have your information removed, we recommend requesting removal directly through your county’s website.
| Date | Status | Borrower | Loan Amount |
|---|---|---|---|
| Open | -- | $500,000 | |
| Previous Owner | Urban Brook H | $250,000 | |
| Previous Owner | -- | $535,500 | |
| Previous Owner | Pearson Martin J | $280,000 |
We collect this data history from publicly available records. To have your information removed, we recommend requesting removal directly through your county’s website.
| Date | Event | Price | List to Sale | Price per Sq Ft | Prior Sale |
|---|---|---|---|---|---|
| 06/21/2022 06/21/22 | Sold | $1,025,000 | -2.4% | $615 / Sq Ft | |
| 05/12/2022 05/12/22 | Pending | -- | -- | -- | |
| 04/01/2022 04/01/22 | For Sale | $1,050,000 | +42.3% | $629 / Sq Ft | |
| 02/21/2018 02/21/18 | Sold | $737,875 | -7.5% | $442 / Sq Ft | View Prior Sale |
| 01/30/2018 01/30/18 | Pending | -- | -- | -- | |
| 10/11/2017 10/11/17 | For Sale | $798,000 | +4.3% | $478 / Sq Ft | |
| 04/17/2013 04/17/13 | Sold | $765,000 | 0.0% | $459 / Sq Ft | View Prior Sale |
| 04/16/2013 04/16/13 | Sold | $765,000 | -1.3% | $459 / Sq Ft | View Prior Sale |
| 03/22/2013 03/22/13 | Pending | -- | -- | -- | |
| 03/17/2013 03/17/13 | Pending | -- | -- | -- | |
| 03/30/2012 03/30/12 | For Sale | $775,000 | 0.0% | $465 / Sq Ft | |
| 03/12/2012 03/12/12 | For Sale | $775,000 | -- | $465 / Sq Ft |
We collect this data history from publicly available records. To have your information removed, we recommend requesting removal directly through your county’s website.
| Year | Tax Paid | Tax Assessment Tax Assessment Total Assessment is a certain percentage of the fair market value that is determined by local assessors to be the total taxable value of land and additions on the property. | Land | Improvement |
|---|---|---|---|---|
| 2025 | $6,967 | $563,710 | $0 | $563,710 |
| 2024 | $6,728 | $563,710 | $0 | $563,710 |
| 2023 | $6,559 | $563,710 | $0 | $563,710 |
| 2022 | $6,500 | $563,710 | $0 | $563,710 |
| 2021 | $7,004 | $581,700 | $0 | $581,700 |
| 2020 | $6,992 | $581,700 | $0 | $581,700 |
| 2019 | $6,708 | $552,580 | $0 | $552,580 |
| 2018 | $7,196 | $581,700 | $0 | $581,700 |
| 2017 | $6,991 | $581,700 | $0 | $581,700 |
| 2016 | $6,074 | $513,520 | $0 | $513,520 |
| 2015 | $4,898 | $410,760 | $0 | $410,760 |
| 2014 | $4,775 | $410,760 | $0 | $410,760 |
MB
Seller's Agent in 2022
MJ Bates-Hvolbeck
Sotheby's International Realty
(203) 921-8770
6 Total Sales
RP
Buyer's Agent in 2022
Russell Pruner
Russell Pruner&Assoc.
Seller's Agent in 2018
John Caminiti
The Agency
(914) 548-3584
17 Total Sales
NM
Buyer's Agent in 2018
Non Member
Non-Member
SH
Seller's Agent in 2013
Susan Harris
Berkshire Hathaway Home Services
HT
Seller's Agent in 2013
Harvey Thomas
Prudential CT Realty
Source: Greenwich Association of REALTORS®
MLS Number: 115404
APN: GREE M:08A B:1643/S
Disclaimer: Certain information contained herein is derived from information provided by parties other than Homes.com. All information provided is deemed reliable, but is not guaranteed to be accurate and should be independently verified.
Listing data courtesy of Greenwich MLS. IDX information is provided exclusively for consumers’ personal, non-commercial use, that it may not be used for any purpose other than to
identify prospective properties consumers may be interested in purchasing. Data is deemed reliable but is not guaranteed accurate by the MLS.
Ask me questions while you tour the home.