
Josie Strong
RE/MAX Results
(763) 363-5802
111 Total Sales
2 in Endion
$215K - $910K Price Range
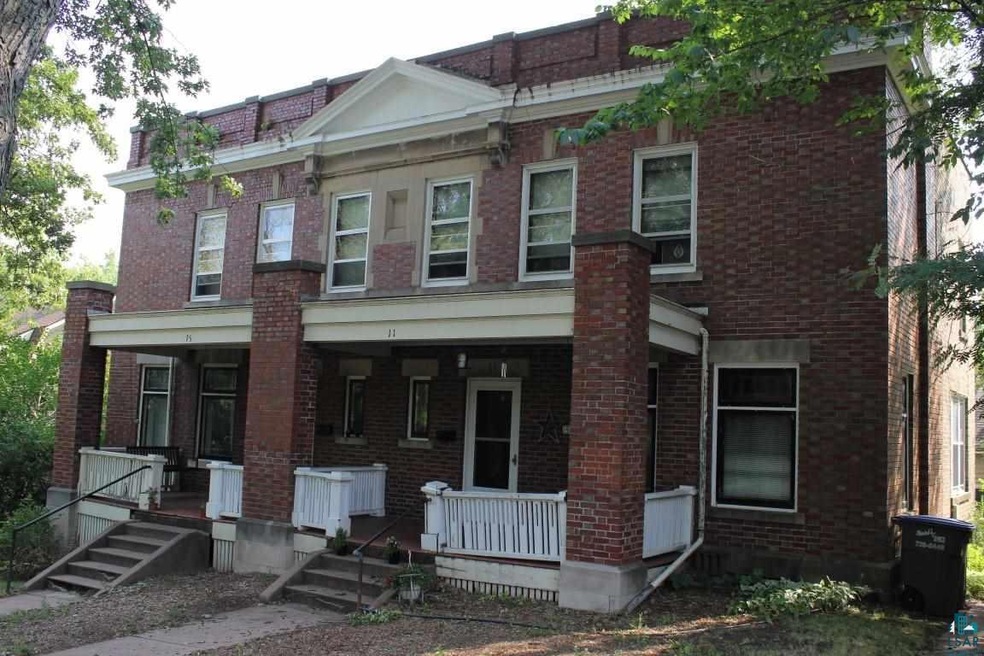
100 year old character abounds everywhere in this fantastic side by side duplex! Each side has 3 bdrms and 1 bath upstairs, a main lvl consisting of a living room, formal dining room and kitchen. Both sides have a separated basement with their own boiler, hot water heater, water meters, 100 amp electrical services and laundry rooms; exactly how you'd want utilities to be set up! The living spaces are marvelous, boasting the styles of woodwork, doors, door fixtures and built-ins that are almost exactly how they were a century ago. Outside is an elegant open porch with swings, rear decks, and 2 stalls of a shared garage. As an added bonus, the roof was replaced on the entire building except for the front porch approx. 3 years. This is a fantastic opportunity to add this duplex to your portfolio, or live in one side whilst renting the other!
Last Agent to Sell the Property
RE/MAX Results License #MN 40482241|WI 78920-94 Listed on: 07/29/2021
We collect this data history from publicly available records. To have your information removed, we recommend requesting removal directly through your county’s website.
Josie Strong
RE/MAX Results
(763) 363-5802
111 Total Sales
2 in Endion
$215K - $910K Price Range
Christi Pionk Slattengren
Messina & Associates Real Estate
(218) 626-6492
60 Total Sales
1 in Endion
$290,000 Price
Tracey Tellor
Tellor Realty LLC
(218) 506-6382
118 Total Sales
3 in Endion
$212K - $470K Price Range
Mike Raivala
RE/MAX Results
(218) 520-4680
305 Total Sales
1 in Endion
$240,000 Price
Mike Jorgensen
Edina Realty, Inc. - Duluth
(218) 522-8572
57 Total Sales
3 in Endion
$527K - $910K Price Range
Jamie Sathers-Day
JS Realty
(218) 626-6929
358 Total Sales
3 in Endion
$240K - $302K Price Range
We collect this data history from publicly available records. To have your information removed, we recommend requesting removal directly through your county’s website.
| Date | Buyer | Sale Price | Title Company |
|---|---|---|---|
| $350,000 | Results Title | ||
| $1,500 | None Available | ||
| -- | None Available | ||
| $500 | None Available |
We collect this data history from publicly available records. To have your information removed, we recommend requesting removal directly through your county’s website.
| Date | Status | Borrower | Loan Amount |
|---|---|---|---|
| Previous Owner | $69,500 | ||
| Previous Owner | $150,000 | ||
| Previous Owner | $15,265 |
We collect this data history from publicly available records. To have your information removed, we recommend requesting removal directly through your county’s website.
| Date | Event | Price | List to Sale | Price per Sq Ft |
|---|---|---|---|---|
| 08/17/2021 08/17/21 | Sold | $350,000 | +7.7% | $106 / Sq Ft |
| 08/02/2021 08/02/21 | Pending | -- | -- | -- |
| 07/29/2021 07/29/21 | For Sale | $325,000 | -- | $98 / Sq Ft |
We collect this data history from publicly available records. To have your information removed, we recommend requesting removal directly through your county’s website.
| Year | Tax Paid | Tax Assessment Tax Assessment Total Assessment is a certain percentage of the fair market value that is determined by local assessors to be the total taxable value of land and additions on the property. | Land | Improvement |
|---|---|---|---|---|
| 2024 | $7,550 | $412,400 | $19,700 | $392,700 |
| 2023 | $6,918 | $361,900 | $23,100 | $338,800 |
| 2022 | $5,950 | $339,500 | $21,800 | $317,700 |
| 2021 | $4,276 | $295,000 | $18,300 | $276,700 |
| 2020 | $4,452 | $275,400 | $17,100 | $258,300 |
| 2019 | $4,202 | $278,400 | $20,100 | $258,300 |
| 2018 | $3,924 | $266,100 | $20,100 | $246,000 |
| 2017 | $2,720 | $266,100 | $20,100 | $246,000 |
| 2016 | $2,656 | $10,900 | $10,900 | $0 |
J
Seller's Agent in 2021
Joe Hermanson
RE/MAX
(218) 590-8192
1 in this area
196 Total Sales
Buyer's Agent in 2021
John Doberstein
RE/MAX
(218) 522-0595
3 in this area
62 Total Sales
Source: Lake Superior Area REALTORS®
MLS Number: 6098724
Ask me questions while you tour the home.