
Ray Dudkewitz
Patterson-Schwartz-Newark
(484) 779-1607
59 Total Sales
2 in North East
$423K - $500K Price Range




Estimated Value: $626,496
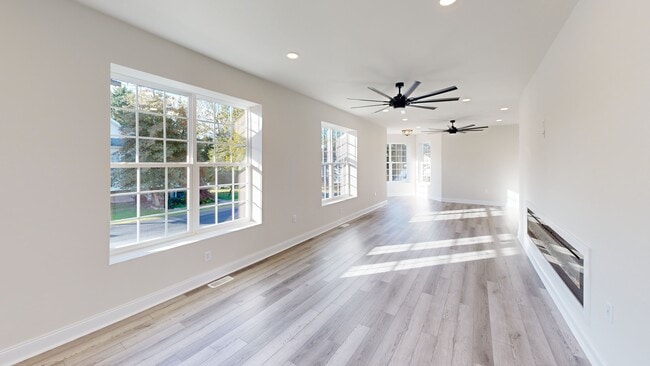
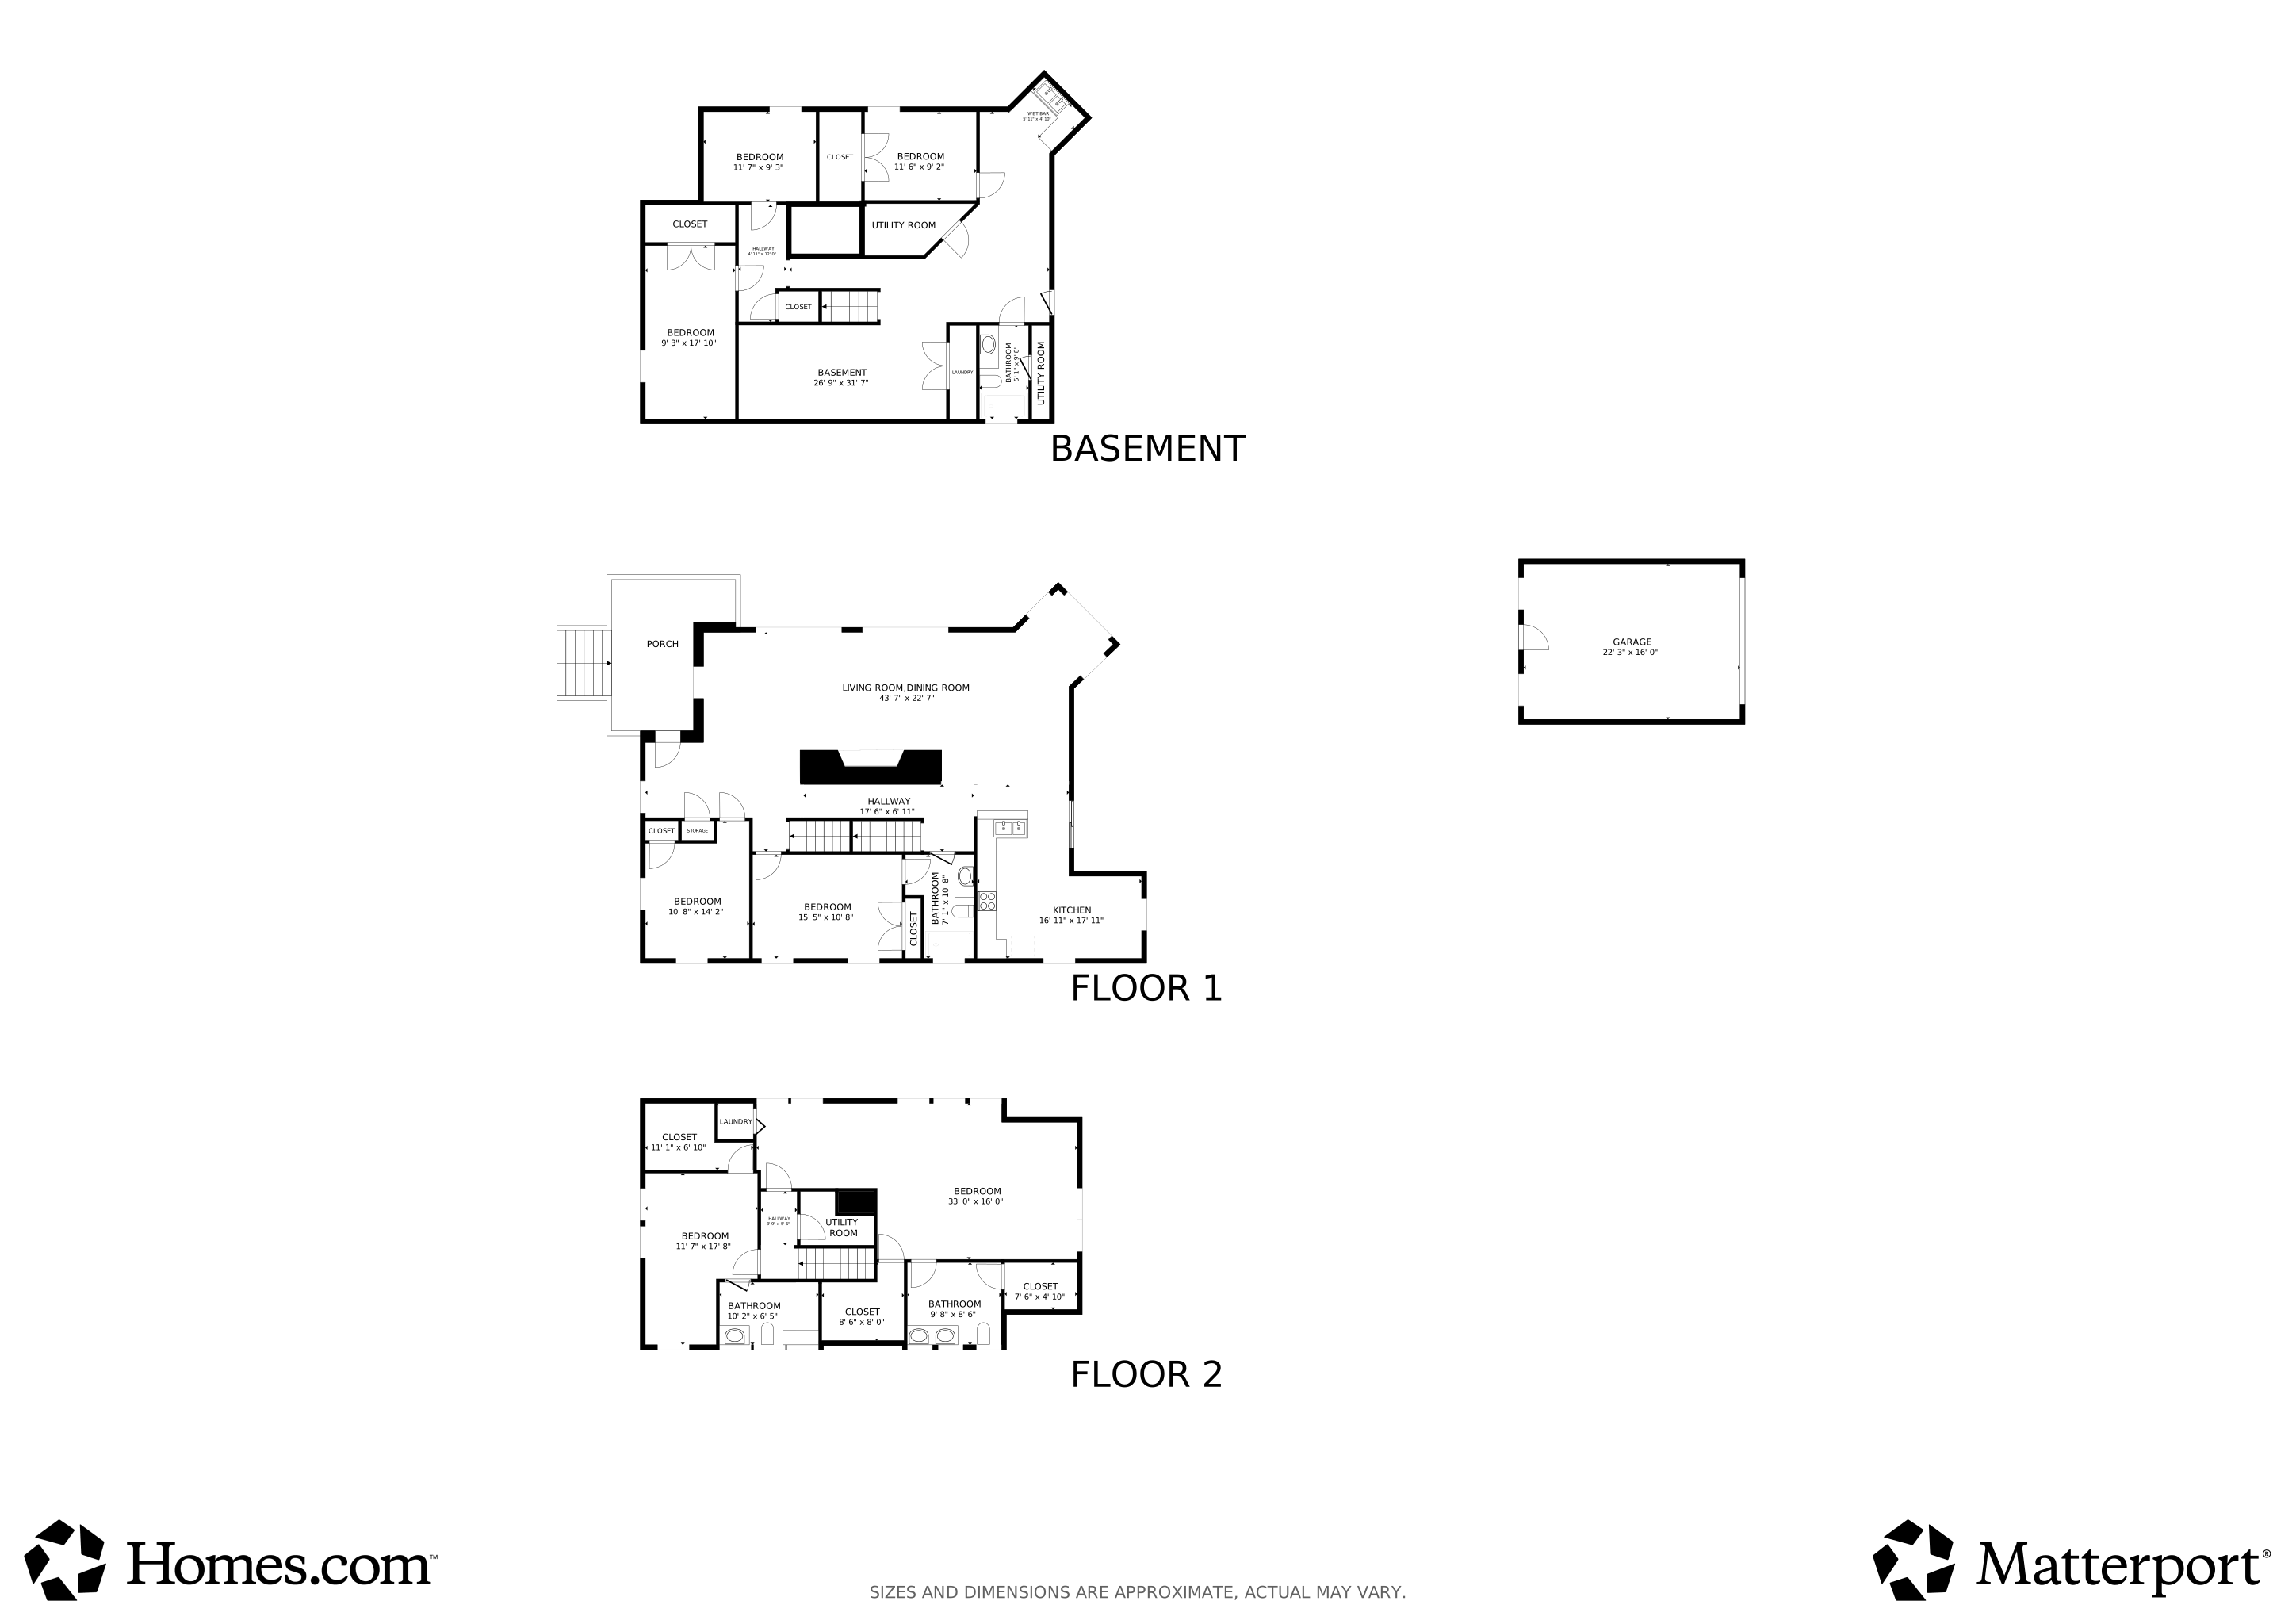
Custom renovated 7-bedroom, 4-bath home with income potential just blocks from the water in North East, MD. Located in a charming water-oriented community, this stunning home is just steps to North East’s vibrant Main Street, filled with boutique shops, restaurants, coffee spots, and marina access along the Chesapeake Bay. Renovated from top to bottom with quality craftsmanship and modern finishes, the home features 9-foot ceilings, durable luxury flooring, and a bright open floor plan designed for everyday living and entertaining. The spacious living room is centered around a beautiful electric fireplace, creating a warm focal point that flows seamlessly into the dining area and gourmet kitchen with granite countertops, porcelain backsplash, custom cabinetry, and a large breakfast bar. The main level also features two bedrooms with one having an attached bathroom and access to the living space. Upstairs you'll find two spacious primary suites with walk-in closets, including an owner’s suite with private laundry and a luxury bathroom featuring a large tiled walk-in shower—a rare and highly desirable layout perfect for flexible living. The fully finished basement creates exceptional versatility and income potential, offering three additional bedrooms, a full bath, second living area, wet bar with granite counters, and separate laundry. This setup is ideal for multi-generational living, guest space, or possible short term rental use. Outside, the property continues to impress with a full privacy fenced backyard, large stamped-concrete patios, covered front porch, detached garage with electric perfect for a workshop or hobby space and additional parking pad for 5 more cars. Major improvements include new windows, dual-zone HVAC systems, dual hot water heaters, and a new roof, all completed with proper permits as part of a comprehensive renovation. Just minutes from North East Marina, a short walk to North Community Park, other waterfront parks, water access and I-95, this home offers the perfect balance of small-town Chesapeake charm, modern upgrades, and investment potential in one of Cecil County’s most desirable Bay communities. An exceptional opportunity for a primary residence, multi-generational home, or property with income potential near the water. Schedule your showing today!
Last Agent to Sell the Property
(443) 574-1600 mdaniels@kw.com The KW Collective Brokerage Phone: 4435741600 Listed on: 03/19/2026
Last Buyer's Agent
(410) 823-0033 realtor@cummingsrealtors.com Cummings & Co. Realtors License #629026
We collect this data history from publicly available records. To have your information removed, we recommend requesting removal directly through your county’s website.
Ray Dudkewitz
Patterson-Schwartz-Newark
(484) 779-1607
59 Total Sales
2 in North East
$423K - $500K Price Range
Chris Cashman
Patterson-Schwartz-Newark
(484) 779-6265
109 Total Sales
1 in North East
$546,000 Price
Leigh Kaminsky
American Premier Realty, LLC
(443) 903-2780
131 Total Sales
5 in North East
$299K - $640K Price Range
David Landon
Patterson-Schwartz-Newark
(484) 779-6763
333 Total Sales
11 in North East
$45K - $564K Price Range
Dena Wasmer
Samson Properties
(667) 771-3055
42 Total Sales
2 in North East
$225K - $256K Price Range
Mr. Leonard Tehrani
Empower Real Estate, LLC
(610) 756-2103
27 Total Sales
3 in North East
$180K - $314K Price Range
We collect this data history from publicly available records. To have your information removed, we recommend requesting removal directly through your county’s website.
| Date | Buyer | Sale Price | Title Company |
|---|---|---|---|
| $162,000 | First American Title | ||
| Rin Chun-Hsun | $55,000 | -- | |
| Niglio Jessie S | $27,900 | -- |
We collect this data history from publicly available records. To have your information removed, we recommend requesting removal directly through your county’s website.
| Date | Status | Borrower | Loan Amount |
|---|---|---|---|
| Open | $260,000 | ||
| Closed | Best Stamped Concrete Llc | $160,000 |
We collect this data history from publicly available records. To have your information removed, we recommend requesting removal directly through your county’s website.
| Date | Event | Price | List to Sale | Price per Sq Ft | Prior Sale |
|---|---|---|---|---|---|
| 06/12/2026 06/12/26 | Sold | $650,000 | 0.0% | $138 / Sq Ft | |
| 05/14/2026 05/14/26 | Pending | -- | -- | -- | |
| 03/19/2026 03/19/26 | For Sale | $650,000 | +301.2% | $138 / Sq Ft | |
| 08/17/2023 08/17/23 | Sold | $162,000 | -7.4% | $43 / Sq Ft | View Prior Sale |
| 08/02/2023 08/02/23 | Pending | -- | -- | -- | |
| 05/23/2023 05/23/23 | Price Changed | $175,000 | -5.4% | $46 / Sq Ft | |
| 05/02/2023 05/02/23 | For Sale | $185,000 | 0.0% | $49 / Sq Ft | |
| 04/18/2023 04/18/23 | Pending | -- | -- | -- | |
| 03/13/2023 03/13/23 | For Sale | $185,000 | 0.0% | $49 / Sq Ft | |
| 02/13/2023 02/13/23 | Pending | -- | -- | -- | |
| 06/28/2022 06/28/22 | Price Changed | $185,000 | -7.0% | $49 / Sq Ft | |
| 03/24/2022 03/24/22 | For Sale | $199,000 | 0.0% | $53 / Sq Ft | |
| 03/23/2022 03/23/22 | Pending | -- | -- | -- | |
| 01/12/2022 01/12/22 | For Sale | $199,000 | 0.0% | $53 / Sq Ft | |
| 12/27/2021 12/27/21 | Pending | -- | -- | -- | |
| 10/29/2021 10/29/21 | For Sale | $199,000 | 0.0% | $53 / Sq Ft | |
| 10/23/2021 10/23/21 | Pending | -- | -- | -- | |
| 09/28/2021 09/28/21 | For Sale | $199,000 | -- | $53 / Sq Ft |
We collect this data history from publicly available records. To have your information removed, we recommend requesting removal directly through your county’s website.
| Year | Tax Paid | Tax Assessment Tax Assessment Total Assessment is a certain percentage of the fair market value that is determined by local assessors to be the total taxable value of land and additions on the property. | Land | Improvement |
|---|---|---|---|---|
| 2026 | $3,126 | $177,300 | $50,000 | $127,300 |
| 2025 | $3,126 | $177,300 | $50,000 | $127,300 |
| 2024 | $3,113 | $177,300 | $50,000 | $127,300 |
| 2023 | $3,481 | $200,200 | $50,000 | $150,200 |
| 2022 | $3,451 | $197,800 | $0 | $0 |
| 2021 | $3,383 | $195,400 | $0 | $0 |
| 2020 | $3,364 | $193,000 | $50,000 | $143,000 |
| 2019 | $3,268 | $187,467 | $0 | $0 |
| 2018 | $3,172 | $181,933 | $0 | $0 |
| 2017 | $3,076 | $176,400 | $0 | $0 |
| 2016 | $2,939 | $176,400 | $0 | $0 |
| 2015 | $2,939 | $176,400 | $0 | $0 |
| 2014 | $3,302 | $182,200 | $0 | $0 |
Seller's Agent in 2026
Patrick Hawkins
The KW Collective
(443) 244-2837
126 Total Sales
Buyer's Agent in 2026
Kirk Steffes
Cummings & Co Realtors
(443) 640-5126
144 Total Sales
AB
Seller's Agent in 2023
Aaron Butler
Real Estate Consultants
(410) 620-4359
95 Total Sales
Buyer's Agent in 2023
Daniel McGhee
Homeowners Real Estate
(410) 652-6003
632 Total Sales
Source: Bright MLS
MLS Number: MDCC2020676
APN: 05-001773
Disclaimer: Certain information contained herein is derived from information provided by parties other than Homes.com. All information provided is deemed reliable, but is not guaranteed to be accurate and should be independently verified.
The data relating to real estate for sale on this website appears in part through the BRIGHT Internet Data Exchange program, a voluntary cooperative exchange of property listing data between licensed real estate brokerage firms, and is provided by BRIGHT through a licensing agreement.
Listing information is from various brokers who participate in the Bright MLS IDX program and not all listings may be visible on the site.
The property information being provided on or through the website is for the personal, non-commercial use of consumers and such information may not be used for any purpose other than to identify prospective properties consumers may be interested in purchasing.
Some properties which appear for sale on the website may no longer be available because they are for instance, under contract, sold or are no longer being offered for sale.
Property information displayed is deemed reliable but is not guaranteed.
Copyright 2026 Bright MLS, Inc.
Ask me questions while you tour the home.