
Amy Rio
Better Homes and Gardens Real Estate Executive Real Estate
(860) 321-8567
1,015 Total Sales
7 in Keeney
$245K - $550K Price Range
Estimated Value: $354,417
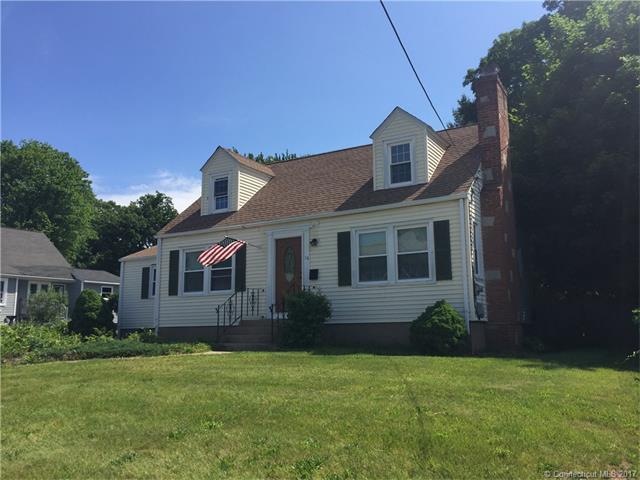
This cape cod style home is a MUST SEE! Conveniently located near I-384. Nicely landscaped including rock walls in the front and a fenced-in, flat back yard. There is a double driveway with lots of parking space. Back yard is perfect for summer entertaining! House boasts beautifully finished hard wood floors. Kitchen has been recently remodeled with granite counter tops, stainless steel appliances and tile flooring. Remodeled full bathroom is on the first floor. The BIG surprise is the spacious living room located above the garage. Plenty of space to spread out and enjoy relaxing moments. Sliding glass doors lead out to the back yard. One bedroom is located on the main level and 2 additional bedrooms are on the second level. Upstairs bedrooms include built-ins. An Additional room on the first floor could be an office or play room. There is nothing to do but move-in!
Last Agent to Sell the Property
eXp Realty License #RES.0797817 Listed on: 06/16/2017
Last Buyer's Agent
Gabriel Rodriguez
RE/MAX Precision Realty License #RES.0802649
We collect this data history from publicly available records. To have your information removed, we recommend requesting removal directly through your county’s website.
Amy Rio
Better Homes and Gardens Real Estate Executive Real Estate
(860) 321-8567
1,015 Total Sales
7 in Keeney
$245K - $550K Price Range
Kostas Travisano
Sailpoint Property Group
(833) 928-3198
28 Total Sales
1 in Keeney
$245,000 Price
Doreen Corriveau
KW Legacy Partners
(959) 230-0926
190 Total Sales
1 in Keeney
$285,000 Price
Gary Guyette
Berkshire Hathaway NE Prop.
(860) 773-4163
146 Total Sales
2 in Keeney
$177K - $380K Price Range
Guillermo Araujo
Five Stars Realty
(860) 791-3396
207 Total Sales
2 in Keeney
$216K - $342K Price Range
Harry Finer
William Raveis Real Estate
(860) 787-8419
237 Total Sales
2 in Keeney
$365K - $590K Price Range
We collect this data history from publicly available records. To have your information removed, we recommend requesting removal directly through your county’s website.
| Date | Buyer | Sale Price | Title Company |
|---|---|---|---|
| $205,000 | -- | ||
| Westerberg Gladys | $156,000 | -- | |
| Frazier Brian C | $109,500 | -- |
We collect this data history from publicly available records. To have your information removed, we recommend requesting removal directly through your county’s website.
| Date | Event | Price | List to Sale | Price per Sq Ft | Prior Sale |
|---|---|---|---|---|---|
| 09/19/2017 09/19/17 | Sold | $177,000 | +4.1% | $115 / Sq Ft | |
| 08/20/2017 08/20/17 | Pending | -- | -- | -- | |
| 06/16/2017 06/16/17 | For Sale | $170,000 | +13.3% | $110 / Sq Ft | |
| 05/27/2016 05/27/16 | Sold | $150,000 | -6.2% | $97 / Sq Ft | View Prior Sale |
| 03/18/2016 03/18/16 | Pending | -- | -- | -- | |
| 01/26/2016 01/26/16 | For Sale | $159,900 | +90.4% | $103 / Sq Ft | |
| 10/23/2015 10/23/15 | Sold | $84,000 | -38.1% | $54 / Sq Ft | View Prior Sale |
| 10/01/2015 10/01/15 | Pending | -- | -- | -- | |
| 05/14/2015 05/14/15 | For Sale | $135,700 | -- | $88 / Sq Ft |
We collect this data history from publicly available records. To have your information removed, we recommend requesting removal directly through your county’s website.
| Year | Tax Paid | Tax Assessment Tax Assessment Total Assessment is a certain percentage of the fair market value that is determined by local assessors to be the total taxable value of land and additions on the property. | Land | Improvement |
|---|---|---|---|---|
| 2025 | $5,873 | $147,500 | $39,600 | $107,900 |
| 2024 | $5,705 | $147,500 | $39,600 | $107,900 |
| 2023 | $5,487 | $147,500 | $39,600 | $107,900 |
| 2022 | $5,328 | $147,500 | $39,600 | $107,900 |
| 2021 | $4,809 | $114,700 | $34,000 | $80,700 |
| 2020 | $4,802 | $114,700 | $34,000 | $80,700 |
| 2019 | $4,720 | $113,200 | $34,000 | $79,200 |
| 2018 | $4,631 | $113,200 | $34,000 | $79,200 |
| 2017 | $4,500 | $113,200 | $34,000 | $79,200 |
| 2016 | $4,456 | $112,300 | $43,100 | $69,200 |
| 2015 | $4,425 | $112,300 | $43,100 | $69,200 |
| 2014 | -- | $112,300 | $43,100 | $69,200 |
Seller's Agent in 2017
Colleen Riggott
eXp Realty
(860) 944-8262
1 in this area
19 Total Sales
GR
Buyer's Agent in 2017
Gabriel Rodriguez
RE/MAX
JO
Seller's Agent in 2016
John Oliveri
Silver and Oak Realty
Buyer's Agent in 2016
Stacey Costanzo
LPT Realty
(860) 929-2718
1 in this area
126 Total Sales
DM
Seller's Agent in 2015
Diane Mitchell
Statewide Premier Prop. LLC
Source: SmartMLS
MLS Number: G10230344
APN: MANC-000049-005060-000015
Disclaimer: Certain information contained herein is derived from information provided by parties other than Homes.com. All information provided is deemed reliable, but is not guaranteed to be accurate and should be independently verified.
IDX information is provided exclusively for personal, non-commercial use, and may not be used for any purpose other than to identify prospective properties consumers may be interested in purchasing. Information is deemed reliable but not guaranteed.
Ask me questions while you tour the home.