
Seller's Agent in 2023
Nicole Shamlian
Maxfield Real Estate/Wolfeboro
(603) 340-1025
104 Total Sales
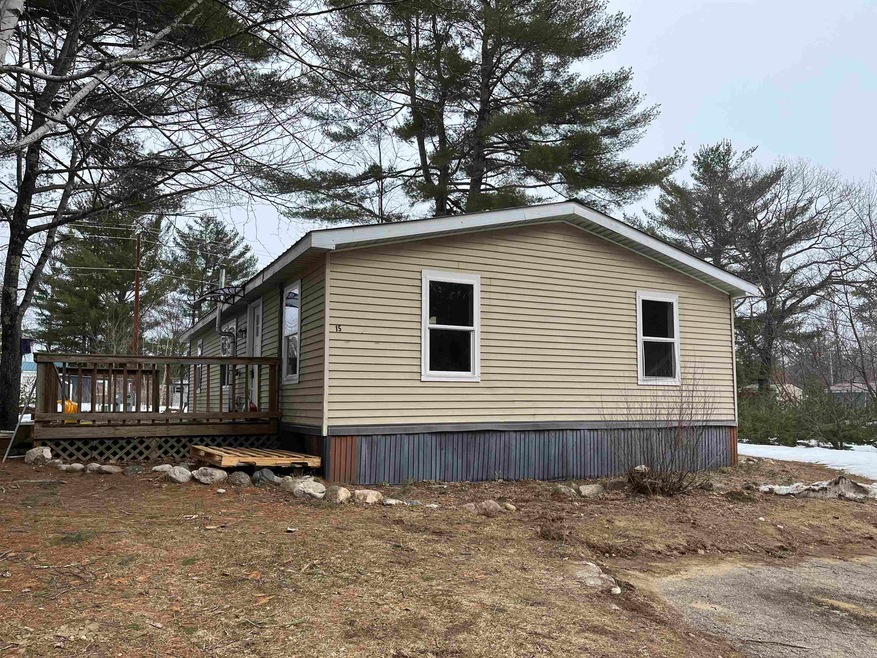
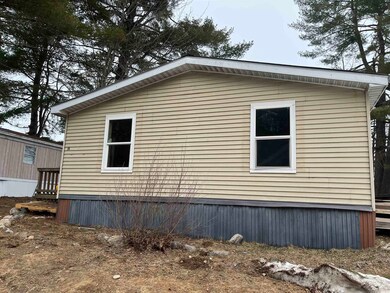
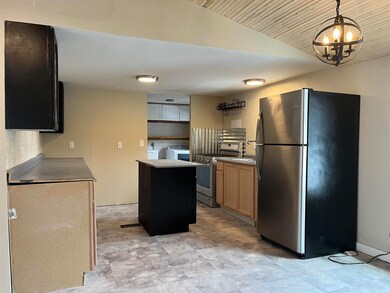
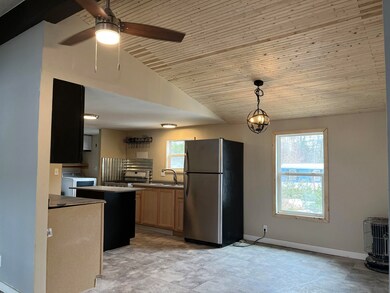
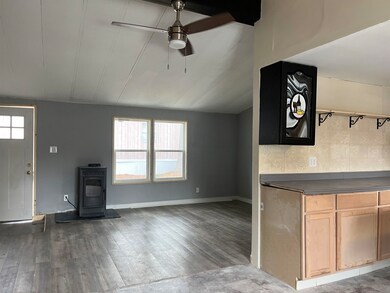
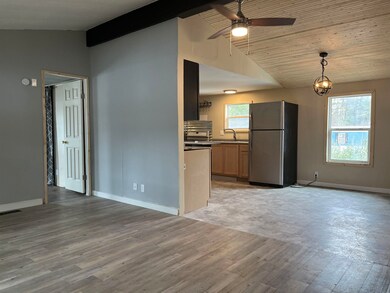
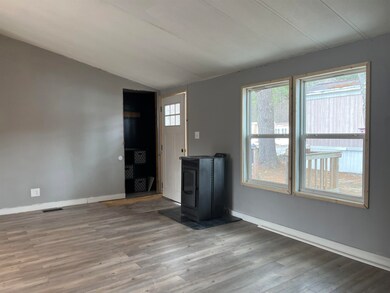
Adorable mobile home was just completely renovated for a new owner. Open concept with large kitchen living room. This home boasts a pellet stove that will assist in keeping fuel costs down. With three bedrooms and two baths there is plenty of room. Close to 16 for commutes North and South minutes to Route 25 for easy commute to Maine. Close to skiing, hiking and all the amenities of the White Mountains and the Lakes Region of New Hampshire. Looking for a primary residence or an affordable second home? Look no further! Showings to begin at Open House Saturday 4/1 12:30 - 2:00 and Sunday 4/2 11:00 - 1:00.
Last Agent to Sell the Property
Maxfield Real Estate/Wolfeboro Brokerage Phone: 603-340-1025 License #056119 Listed on: 03/28/2023
We collect this data history from publicly available records. To have your information removed, we recommend requesting removal directly through your county’s website.
We collect this data history from publicly available records. To have your information removed, we recommend requesting removal directly through your county’s website.
| Date | Buyer | Sale Price | Title Company |
|---|---|---|---|
| $10,000 | -- |
We collect this data history from publicly available records. To have your information removed, we recommend requesting removal directly through your county’s website.
| Date | Status | Borrower | Loan Amount |
|---|---|---|---|
| Open | $71,700 |
We collect this data history from publicly available records. To have your information removed, we recommend requesting removal directly through your county’s website.
| Date | Event | Price | List to Sale | Price per Sq Ft |
|---|---|---|---|---|
| 06/02/2023 06/02/23 | Sold | $75,500 | -5.4% | $71 / Sq Ft |
| 04/05/2023 04/05/23 | Pending | -- | -- | -- |
| 03/28/2023 03/28/23 | For Sale | $79,800 | -- | $76 / Sq Ft |
We collect this data history from publicly available records. To have your information removed, we recommend requesting removal directly through your county’s website.
| Year | Tax Paid | Tax Assessment Tax Assessment Total Assessment is a certain percentage of the fair market value that is determined by local assessors to be the total taxable value of land and additions on the property. | Land | Improvement |
|---|---|---|---|---|
| 2025 | $963 | $75,400 | $0 | $75,400 |
| 2024 | $875 | $75,400 | $0 | $75,400 |
| 2023 | $782 | $75,400 | $0 | $75,400 |
| 2022 | $869 | $47,300 | $0 | $47,300 |
| 2021 | $884 | $48,200 | $0 | $48,200 |
| 2020 | $822 | $48,200 | $0 | $48,200 |
| 2019 | $825 | $48,200 | $0 | $48,200 |
| 2018 | $1,086 | $47,000 | $0 | $47,000 |
| 2016 | $892 | $46,200 | $0 | $46,200 |
| 2015 | $847 | $46,200 | $0 | $46,200 |
| 2014 | $530 | $29,400 | $0 | $29,400 |
| 2013 | $511 | $29,400 | $0 | $29,400 |
Seller's Agent in 2023
Nicole Shamlian
Maxfield Real Estate/Wolfeboro
(603) 340-1025
104 Total Sales
Buyer's Agent in 2023
Carl Krukoff
SRE Brokers
(603) 380-0731
79 Total Sales
Source: PrimeMLS
MLS Number: 4946827
Disclaimer: Certain information contained herein is derived from information provided by parties other than Homes.com. All information provided is deemed reliable, but is not guaranteed to be accurate and should be independently verified.
Copyright 2026 PrimeMLS, Inc. All rights reserved. This information is deemed reliable, but not guaranteed. The data relating to real estate displayed on this display comes in part from the IDX Program of PrimeMLS. The information being provided is for consumers’ personal, non-commercial use and may not be used for any purpose other than to identify prospective properties consumers may be interested in purchasing.
Ask me questions while you tour the home.