NOT LISTED FOR SALE

15 Southface Unit 15 Warren, VT 05674

Warren Area
2 Beds
2 Baths
1,553 Sq Ft
1984 Built

Sale Details

Date Sold: October 26, 2018

Last sale price $275,000 $177 Per Sq Ft

65 Days on Market

Highlights

  • Ski Accessible
  • Spa

  • Contemporary Architecture
  • Warren Elementary School Rated A
  • Sauna
  • Pond

About This Home

As of October 2018

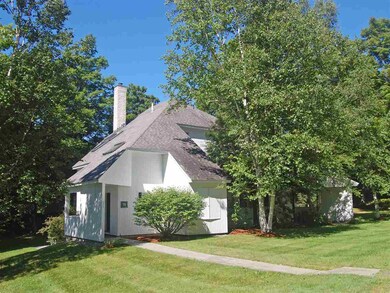
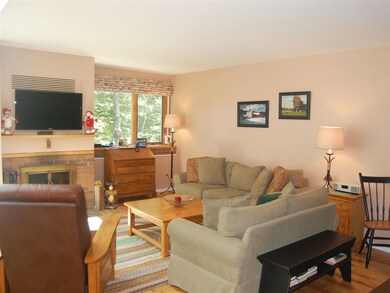
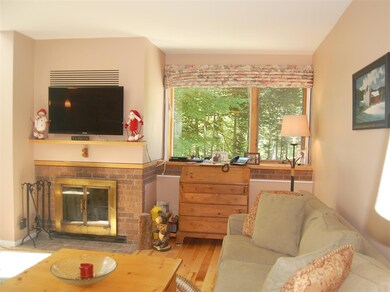
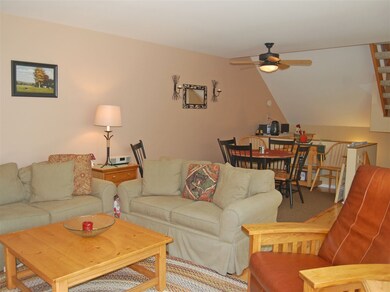
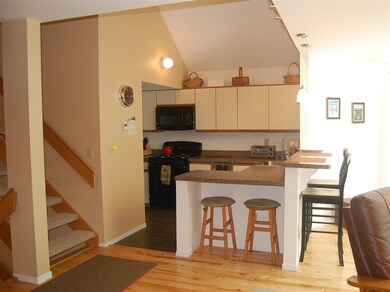
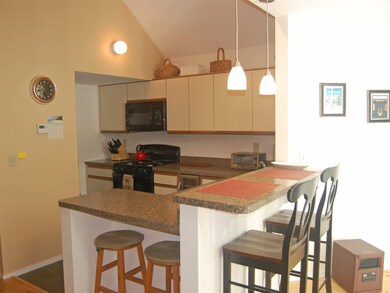
Spacious multi-level 2 BR plus loft unit in excellent condition. On the shuttle bus route just minutes from the slopes at Lincoln Peak and the Sugarbush golf course. Light filled open living area with cathedral ceiling, wood burning fireplace and wood floors, lower level hot tub room with expanded patio, sauna, and efficient gas heat. Beautiful grounds with on-site heated pool & tennis and hiking/mountain bike trails nearby. Contact Brian Shea at 802-496-3500 for additional information or to make arrangements to view this property or visit us online at sugarbushrealestate.com

Last Agent to Sell the Property

Brian Shea

Sugarbush Real Estate License #081.0002514 Listed on: 07/20/2018

Last Buyer's Agent

Karl Klein

License #081.0100828

Create a Home Valuation Report for This Property
The Home Valuation Report is an in-depth analysis detailing your home's value as well as a comparison with similar homes in the area

Property Details

Home Type

  • Condominium

Est. Annual Taxes

  • $4,525

Year Built

  • Built in 1984

HOA Fees

Home Design

  • Contemporary Architecture
  • Slab Foundation
  • Wood Frame Construction
  • Batts Insulation
  • Shingle Roof
  • Wood Siding

Interior Spaces

  • 1,553 Sq Ft Home
  • 3-Story Property
  • Cathedral Ceiling
  • Ceiling Fan
  • Wood Burning Fireplace
  • Sauna

Kitchen

  • Gas Range
  • Microwave
  • Dishwasher
  • Wine Cooler

Flooring

  • Wood
  • Carpet
  • Tile
  • Slate Flooring

Bedrooms and Bathrooms

  • 2 Bedrooms

Laundry

  • Dryer
  • Washer

Parking

  • Gravel Driveway
  • Unassigned Parking

Outdoor Features

  • Spa
  • Pond
  • Patio

Schools

  • Warren Elementary School
  • Harwood Union Middle/High School
  • Harwood Union High School

Utilities

  • Forced Air Heating System
  • Heating System Uses Gas
  • Underground Utilities
  • Drilled Well
  • Electric Water Heater
  • Community Sewer or Septic
  • Leach Field
  • High Speed Internet
  • Phone Available
  • Cable TV Available

Listing and Financial Details

  • Exclusions: Seller to Provide List of Excluded Items.
  • 2% Total Tax Rate

Community Details

Overview

  • Association fees include special assessments, landscaping, plowing, trash, condo fee
  • Master Insurance
  • Sugarbush Property Group Association, Phone Number (802) 583-2400
  • Southface Condos

Amenities

  • Door to Door Trash Pickup

Recreation

  • Tennis Courts
  • Heated Community Pool
  • Hiking Trails
  • Ski Accessible
  • Snow Removal

Property Details

Home Type

Condominium

Est. Annual Taxes

$4,525

Year Built

Built in 1984

HOA Fees

$695 per month

Listing Details

  • Status Detail: Closed
  • Style: Contemporary
  • Directions: Sugarbush Access Road to Southface (Eurich Pond Rd)on Right. At intersection bear left onto Park Ave, bear right onto Wall St, unit is at the end of the road on right (80 Wall St.)
  • Units per Building: 2
  • Construction: Existing
  • Items Excluded: Seller to Provide List of Excluded Items.
  • Total Stories: 3
  • Price Per Sq Ft: 177.08
  • Property Class: Residential
  • Property Type: Condo
  • Year Built: 1984
  • Special Features: None
  • Property Sub Type: Condos
  • Stories: 3

Interior Features

  • Appliances: Dishwasher, Dryer, Microwave, Range - Gas, Refrigerator, Washer, Wine Cooler
  • Features Interior: Cathedral Ceiling, Ceiling Fan, Fireplace - Wood, Hot Tub, Sauna
  • Total Bedrooms: 2
  • Flooring: Carpet, Slate/Stone, Tile, Wood
  • Total Bathrooms: 2
  • Three Quarter Bathrooms: 1
  • Full Bathrooms: 1
  • Level 1: Level 1: Bedroom, Level 1: Bath - 3/4, Level 1: Other, Level 1: Utility Room
  • Level 2: Level 2: Bonus Room, Level 2: Kitchen, Level 2: Living/Dining
  • Level 3: Level 3: Bath - Full, Level 3: Master Bedroom
  • Room 1: Living/Dining, On Level: 2
  • Room 2: Kitchen, On Level: 2
  • Room 3: Bedroom, On Level: 1
  • Room 4: Other, On Level: 1
  • Room 5: 1
  • Room 6: Bonus Room, On Level: 2
  • Room 7: Master Bedroom, On Level: 3
  • Room 8: Bath - Full, On Level: 3
  • Room 9: Utility Room, On Level: 1
  • Room 10: 1
  • Sq Ft - Apx Finished AG: 1553
  • Sq Ft - Apx Total: 1553
  • Sq Ft - Apx Total Finished: 1553

Exterior Features

  • Construction: Insulation-FiberglssBatt, Wood Frame
  • Driveway: Gravel
  • Exterior: Wood Siding
  • Foundation: Slab - Concrete
  • Roads: Association, Private
  • Roof: Shingle - Asphalt
  • Features Exterior: Patio
  • Water Body Type: Pond

Garage/Parking

  • Parking: Unassigned

Utilities

  • Cable Company: Waitfield Cable
  • Electric: Circuit Breaker(s)
  • Fuel Company: Suburban
  • Sewer: Community, Leach Field - On-Site
  • Water: Community, Drilled Well
  • Water Heater: Electric
  • Heating Fuel: Gas - LP/Bottle
  • Heating: Forced Air
  • Electric Company: Green Mtn Power
  • Phone Company: Waitsfield Telecom
  • Utilities: Cable - Available, Dsl - Available, Telephone Available, Underground Utilities

Condo/Co-op/Association

  • HOA Fee Frequency: Quarterly
  • Fee: 1997.28
  • Fee2 Frequency: Quarterly
  • Fees 2: 87.6
  • Fee2 Includes: Special Assessments
  • Mgmt Co Phone: 802-583-2400
  • Fee Includes: Landscaping, Plowing, Trash, Condo Association Fee
  • Condo Fees: Yes
  • Condo Name: Southface
  • Management Company: Sugarbush Property Group
  • Association Amenities: Master Insurance, Snow Removal, Tennis Court, Trash Removal, Pool - Heated

Fee Information

  • Tax Class: Non-Homestead

Schools

  • Elementary School: Warren Elementary School
  • High School: Harwood Union High School

Lot Info

  • Common Land Acres: 40
  • Lot Description: Condo Development, Pond, Ski Area, Walking Trails
  • Surveyed: Yes
  • Zoning: rural res
  • Deed Book: 176
  • Deed Page: 491
  • Deed Recorded Type: Warranty
  • Unit/Lot Number: 15

Tax Info

  • Tax Rate: 2.03
  • Tax Gross Amount: 4524.91
  • Tax Year: 2018

MLS Schools

  • School District: Washington West
  • School Middle Jr: Harwood Union Middle/High

Home Values in the Area

Source: Public Records

Average Home Value in this Area


Source: Public Records

Agents Specializing in Warren, VT

See All Agents

Property History

We collect this data history from publicly available records. To have your information removed, we recommend requesting removal directly through your county’s website.

Date Event Price List to Sale Price per Sq Ft
10/26/2018 10/26/18 Sold $275,000 -2.7% $177 / Sq Ft
09/23/2018 09/23/18 Pending -- -- --
07/20/2018 07/20/18 For Sale $282,500 -- $182 / Sq Ft
Source: PrimeMLS

Agents Affiliated with this Home

  • Section Image
  • Section Image
See All Agents

Map

Source: PrimeMLS

MLS Number: 4708282

PrimeMLS
Your Personal Tour Guide

Ask me questions while you tour the home.