
Gina Fiorenze
Compass Greater NY LLC
(516) 558-5919
78 Total Sales
1 in Smithtown
$675,610 Price
Estimated Value: $672,000 - $818,000
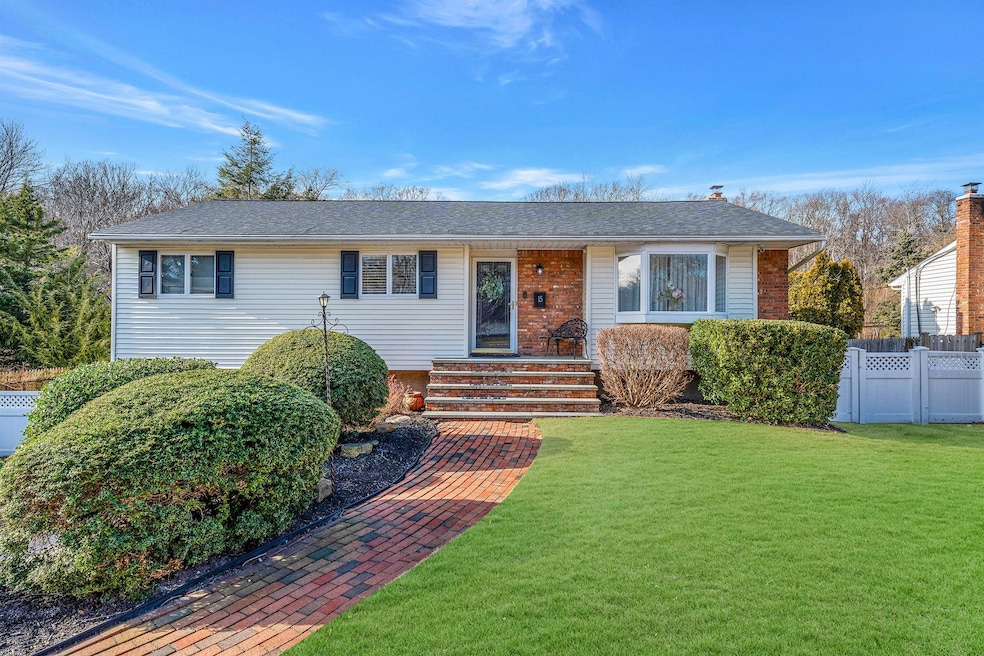
Welcome to 15 Tall Tree La, a stunning raised ranch nestled in the highly sought-after Smithtown SD! This move-in ready home offers the perfect blend of comfort and style. Perfectly situated on a dead-end block, this 3/1.5 home offers an inviting LR w HW floors, tons of natural light, open flow into FDR, an updated EIK w SS appliances, large pantry w pullout drawers, elegant glass/tile backsplash, and quartz countertops. Sliders off the kitchen lead to your back deck and a .25 acre lot w ample space for entertaining. Back den features laminate floors and a large picture window. The primary BR has vaulted ceilings, 2 skylights, and recessed lighting. 2 additional BR's and updated full bath w new vanity, tile, and skylight complete the 1st floor. The full finished bsmt provides additional liv space, a half bath, ldry, storage, and access to 1 car garage! 5-year young roof, Peerless boiler, CAC, 3-year young oil tank, crown molding, and taxes under $12k BEFORE STAR! This is a rare find!
Last Agent to Sell the Property
RE/MAX Team Brokerage Phone: 631-862-1100 License #10401276277 Listed on: 01/13/2025
We collect this data history from publicly available records. To have your information removed, we recommend requesting removal directly through your county’s website.
Gina Fiorenze
Compass Greater NY LLC
(516) 558-5919
78 Total Sales
1 in Smithtown
$675,610 Price
Alex Goldenberg
Howard Hanna Coach
(631) 449-7516
136 Total Sales
3 in Smithtown
$630K - $915K Price Range
Al Iaquinta
Iaquinta Premier Properties
(516) 963-2766
62 Total Sales
1 in Smithtown
$665,000 Price
Lisa Urcuiolio
Century 21 Crown Homes
(631) 801-4804
52 Total Sales
2 in Smithtown
$885K - $920K Price Range
Khalidah Arifee
Property Professionals Realty
(347) 801-2761
130 Total Sales
1 in Smithtown
$775,000 Price
Pinuccia Bongiorno
BERKSHIRE HATHAWAY
(516) 586-0828
23 Total Sales
1 in Smithtown
$645,000 Price
We collect this data history from publicly available records. To have your information removed, we recommend requesting removal directly through your county’s website.
| Date | Buyer | Sale Price | Title Company |
|---|---|---|---|
| $710,000 | None Available | ||
| $387,500 | -- | ||
| -- | -- |
We collect this data history from publicly available records. To have your information removed, we recommend requesting removal directly through your county’s website.
| Date | Status | Borrower | Loan Amount |
|---|---|---|---|
| Previous Owner | $280,000 | ||
| Closed | $303,116 |
We collect this data history from publicly available records. To have your information removed, we recommend requesting removal directly through your county’s website.
| Date | Event | Price | List to Sale | Price per Sq Ft |
|---|---|---|---|---|
| 03/13/2025 03/13/25 | Sold | $710,000 | +10.1% | $583 / Sq Ft |
| 01/30/2025 01/30/25 | Pending | -- | -- | -- |
| 01/13/2025 01/13/25 | For Sale | $645,000 | -- | $530 / Sq Ft |
We collect this data history from publicly available records. To have your information removed, we recommend requesting removal directly through your county’s website.
| Year | Tax Paid | Tax Assessment Tax Assessment Total Assessment is a certain percentage of the fair market value that is determined by local assessors to be the total taxable value of land and additions on the property. | Land | Improvement |
|---|---|---|---|---|
| 2025 | $10,772 | $4,100 | $300 | $3,800 |
| 2024 | $10,772 | $4,100 | $300 | $3,800 |
| 2023 | $10,772 | $4,100 | $300 | $3,800 |
| 2022 | $7,721 | $4,100 | $300 | $3,800 |
| 2021 | $7,721 | $4,100 | $300 | $3,800 |
| 2020 | $10,245 | $4,100 | $300 | $3,800 |
| 2019 | $10,245 | $0 | $0 | $0 |
| 2018 | $0 | $4,100 | $300 | $3,800 |
| 2017 | $7,578 | $4,100 | $300 | $3,800 |
| 2016 | $7,498 | $4,100 | $300 | $3,800 |
| 2015 | -- | $4,100 | $300 | $3,800 |
| 2014 | -- | $4,100 | $300 | $3,800 |
Seller's Agent in 2025
Nicole Schwartz
RE/MAX Team
(631) 923-7800
245 Total Sales
Buyer's Agent in 2025
Christopher Hogan
Coldwell Banker Easton Prop
(631) 586-6700
81 Total Sales
Source: OneKey® MLS
MLS Number: 812449
APN: 0800-129-00-02-00-007-000
Disclaimer: Certain information contained herein is derived from information provided by parties other than Homes.com. All information provided is deemed reliable, but is not guaranteed to be accurate and should be independently verified.
The data relating to real estate for sale or lease on this web site comes in part from OneKey® MLS. Real estate listings held by brokerage firms other than Ten-X are marked with the OneKey® MLS logo or an abbreviated logo and detailed information about them includes the name of the listing broker.
Based on information submitted to the MLS GRID. All data is obtained from various sources and may not have been verified by broker or MLS GRID. Supplied Open House Information is subject to change without notice. All information should be independently reviewed and verified for accuracy. Properties may or may not be listed by the office/agent presenting the information. Some IDX listings have been excluded from this website. IDX information is provided exclusively for personal, non-commercial use, and may not be used for any purpose other than to identify prospective properties consumers may be interested in purchasing.
Information is deemed reliable but not guaranteed.
Copyright 2026 OneKey® MLS. All rights reserved.
Based on information submitted to the MLS GRID
Listings courtesy of OneKey® MLS as distributed by MLS GRID
Ask me questions while you tour the home.