
Lynette Glover
Hammond Residential Real Estate
(781) 429-3094
54 Total Sales
9 in Brookline Village
$640K - $5.3M Price Range
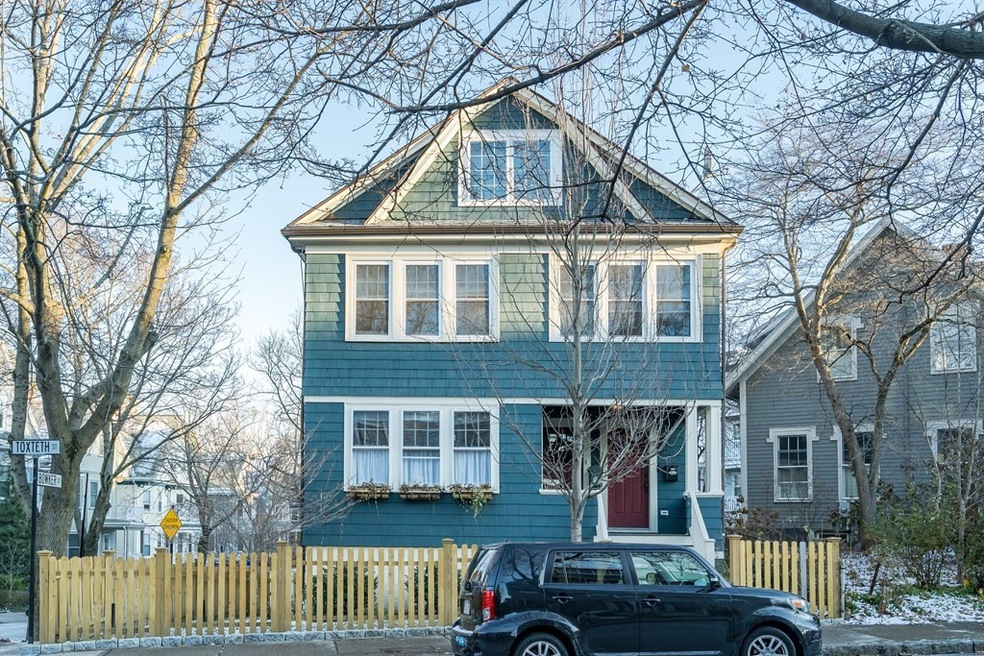


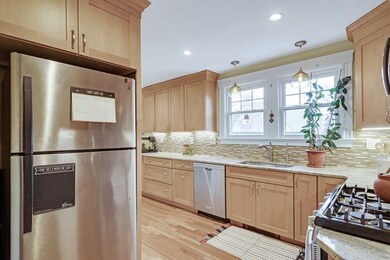
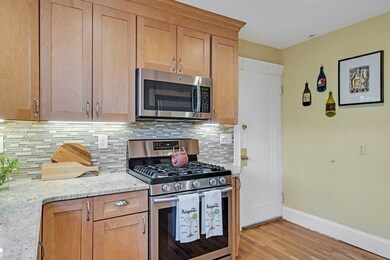

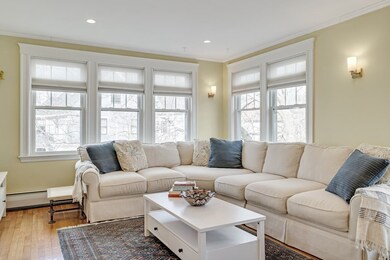
Spectacular duplex home on one-way side street in Brookline Village. The main level features a spacious open living and dining room, renovated kitchen with SS appliances, gas cooking, granite countertops, maple cabinets, two bedrooms or bonus rooms, a sunroom/office and a full bath plus a 1/2 bath with laundry. There is also a pretty deck off the kitchen. Upstairs are 2 additional bedrooms, a new full bath and bonus room. Additional features include, hardwood floors, new windows, C/A, one car garage parking, additional storage in basement and a small common yard. Pet friendly for one dog or two cats. Located near Linden Square Park, Longwood Medical Center, Green Line D Trolly, Route 9 and Brookline Village. Easy access to shopping, restaurants, major highways and downtown Boston.
Last Agent to Sell the Property
Coldwell Banker Realty - Brookline Listed on: 03/02/2023
Lynette Glover
Hammond Residential Real Estate
(781) 429-3094
54 Total Sales
9 in Brookline Village
$640K - $5.3M Price Range
Nogueira Realty Team
RE/MAX Real Estate Center
(774) 504-2664
111 Total Sales
1 in Brookline Village
$1,035,000 Price
The Young Group
Leopold & McMasters Realty
(339) 333-8140
77 Total Sales
1 in Brookline Village
$1,750,000 Price
Joan Bissdorf
Keller Williams Realty
(781) 776-5511
61 Total Sales
1 in Brookline Village
$650,000 Price
Jackie Rose
eXp Realty LLC - Corporate Office
(508) 273-8877
18 Total Sales
1 in Brookline Village
$850,000 Price
Caroline Morson
Compass
(781) 209-6953
41 Total Sales
1 in Brookline Village
$522,500 Price
We collect this data history from publicly available records. To have your information removed, we recommend requesting removal directly through your county’s website.
| Date | Event | Price | List to Sale | Price per Sq Ft | Prior Sale |
|---|---|---|---|---|---|
| 04/18/2023 04/18/23 | Sold | $1,662,500 | +13.2% | $845 / Sq Ft | |
| 03/06/2023 03/06/23 | Pending | -- | -- | -- | |
| 03/02/2023 03/02/23 | For Sale | $1,469,000 | +66.9% | $747 / Sq Ft | |
| 05/05/2017 05/05/17 | Sold | $880,000 | -2.2% | $625 / Sq Ft | View Prior Sale |
| 03/07/2017 03/07/17 | Pending | -- | -- | -- | |
| 03/02/2017 03/02/17 | For Sale | $899,900 | -- | $639 / Sq Ft |
Seller's Agent in 2023
James Vanas
Coldwell Banker Realty - Brookline
(989) 831-5288
2 in this area
9 Total Sales
Buyer's Agent in 2023
Eric Glassoff
Coldwell Banker Realty - Brookline
(617) 233-6210
10 in this area
133 Total Sales
SB
Seller's Agent in 2017
Sharon Betzalel
William Raveis R.E. & Home Services
Source: MLS Property Information Network (MLS PIN)
MLS Number: 73083830
Disclaimer: Certain information contained herein is derived from information provided by parties other than Homes.com. All information provided is deemed reliable, but is not guaranteed to be accurate and should be independently verified.
The property listing data and information, or the Images, set forth herein were provided to MLS Property Information Network, Inc. from third party sources, including sellers, lessors and public records, and were compiled by MLS Property Information Network, Inc. The property listing data and information, and the Images, are for the personal, non-commercial use of consumers having a good faith interest in purchasing or leasing listed properties of the type displayed to them and may not be used for any purpose other than to identify prospective properties which such consumers may have a good faith interest in purchasing or leasing. MLS Property Information Network, Inc. and its subscribers disclaim any and all representations and warranties as to the accuracy of the property listing data and information, or as to the accuracy of any of the Images, set forth herein.
Ask me questions while you tour the home.