
Christina Liberty-Grimm
Lamacchia Realty, Inc.
(508) 770-6735
115 Total Sales
2 in Broadmeadow Brook
$314K - $316K Price Range
Estimated Value: $448,673
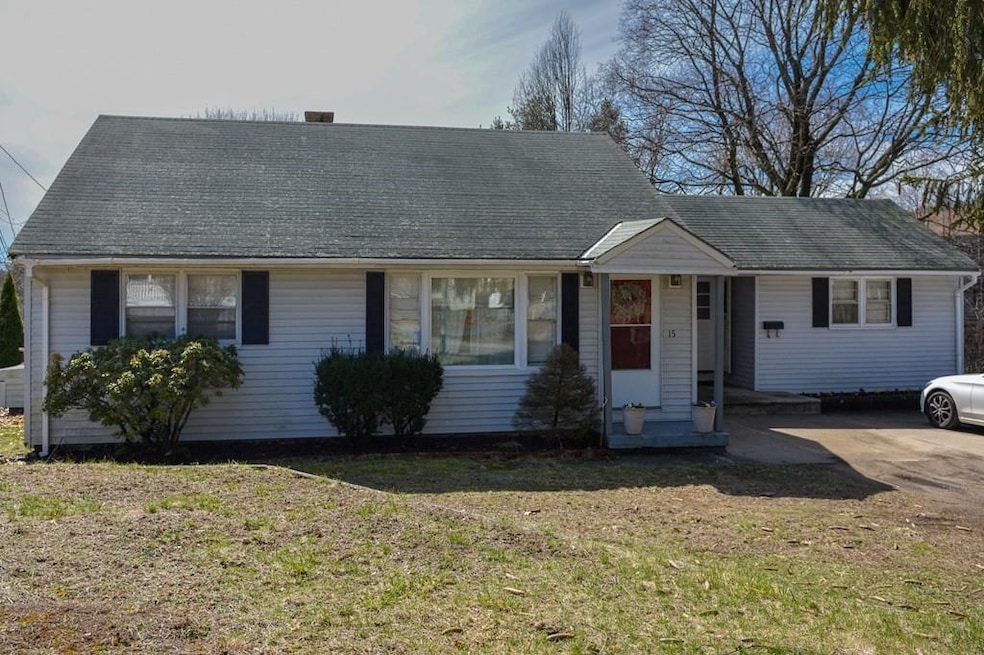
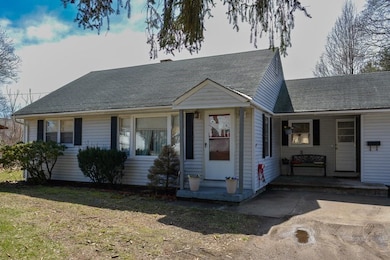
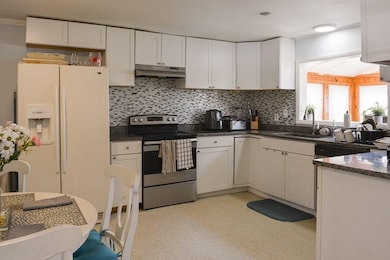
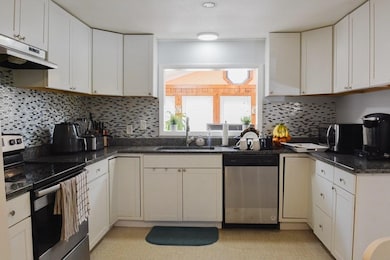
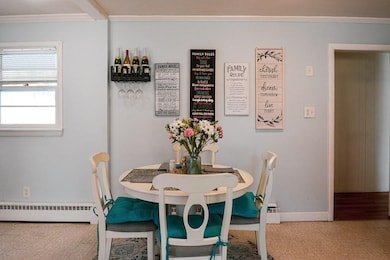
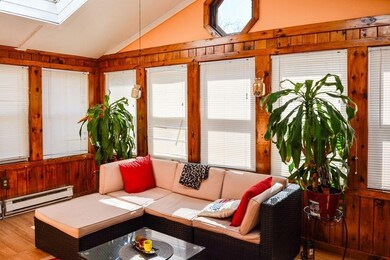
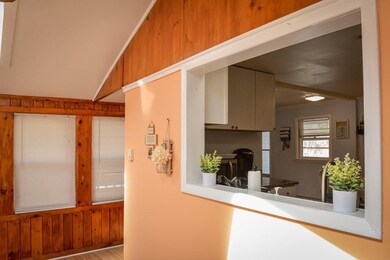
Looking for a great home in Worcester, situated on a quiet side street? Look no further! This home is the perfect home for a small family, and even offers a finished area in the basement for whatever your needs/goals may be. The main level of the home offers generous sized bedrooms, a bright and inviting sunroom area, and a spacious living room. The basement includes an additional bedroom, kitchen, full bath, and living/entertaining space. What this property lacks in backyard, it certainly makes up for in its large and level front yard space. Schedule your private showing to view this wonderful home!
Last Buyer's Agent
Vanessa Nixon
Nixon Homes LTD
We collect this data history from publicly available records. To have your information removed, we recommend requesting removal directly through your county’s website.
Christina Liberty-Grimm
Lamacchia Realty, Inc.
(508) 770-6735
115 Total Sales
2 in Broadmeadow Brook
$314K - $316K Price Range
Chad King
Prospective Realty INC
(978) 350-1119
38 Total Sales
1 in Broadmeadow Brook
$653,100 Price
Sonja Perpignan
ERA Key Realty Services- Spenc
(978) 310-0431
28 Total Sales
1 in Broadmeadow Brook
$250,000 Price
Courtney Grady
Elite Property Group
(401) 340-2858
72 Total Sales
2 in Broadmeadow Brook
$420K - $450K Price Range
Danielle Ventre
Lyv Realty
(978) 625-9788
33 Total Sales
1 in Broadmeadow Brook
$690,000 Price
Justin Panarelli
Panarelli Properties, Inc.
(774) 300-3076
53 Total Sales
1 in Broadmeadow Brook
$298,000 Price
We collect this data history from publicly available records. To have your information removed, we recommend requesting removal directly through your county’s website.
| Date | Buyer | Sale Price | Title Company |
|---|---|---|---|
| $360,000 | None Available | ||
| Amoah Abigail | $248,000 | -- | |
| Desantis Timothy | $162,500 | -- | |
| Nathan Cheryl | -- | -- | |
| Nathan Cheryl | -- | -- |
We collect this data history from publicly available records. To have your information removed, we recommend requesting removal directly through your county’s website.
| Date | Status | Borrower | Loan Amount |
|---|---|---|---|
| Open | -- | $252,000 | |
| Previous Owner | Amoah Abigail | $245,726 | |
| Closed | Amoah Abigail | $240,560 | |
| Closed | Desantis Timothy J | $141,750 |
We collect this data history from publicly available records. To have your information removed, we recommend requesting removal directly through your county’s website.
| Date | Event | Price | List to Sale | Price per Sq Ft | Prior Sale |
|---|---|---|---|---|---|
| 06/13/2022 06/13/22 | Sold | $360,000 | +9.4% | $298 / Sq Ft | |
| 03/31/2022 03/31/22 | Pending | -- | -- | -- | |
| 03/29/2022 03/29/22 | For Sale | $329,000 | +32.7% | $272 / Sq Ft | |
| 08/20/2019 08/20/19 | Sold | $248,000 | -4.6% | $205 / Sq Ft | View Prior Sale |
| 07/08/2019 07/08/19 | Pending | -- | -- | -- | |
| 06/20/2019 06/20/19 | For Sale | $259,900 | 0.0% | $215 / Sq Ft | |
| 12/21/2016 12/21/16 | Rented | $1,775 | 0.0% | -- | |
| 12/21/2016 12/21/16 | Under Contract | -- | -- | -- | |
| 12/07/2016 12/07/16 | For Rent | $1,775 | -- | -- |
We collect this data history from publicly available records. To have your information removed, we recommend requesting removal directly through your county’s website.
| Year | Tax Paid | Tax Assessment Tax Assessment Total Assessment is a certain percentage of the fair market value that is determined by local assessors to be the total taxable value of land and additions on the property. | Land | Improvement |
|---|---|---|---|---|
| 2025 | $4,917 | $372,800 | $118,200 | $254,600 |
| 2024 | $4,896 | $356,100 | $118,200 | $237,900 |
| 2023 | $4,734 | $330,100 | $102,800 | $227,300 |
| 2022 | $4,190 | $275,500 | $82,300 | $193,200 |
| 2021 | $4,093 | $251,400 | $65,800 | $185,600 |
| 2020 | $3,920 | $230,600 | $65,800 | $164,800 |
| 2019 | $3,677 | $204,300 | $59,200 | $145,100 |
| 2018 | $3,557 | $188,100 | $59,200 | $128,900 |
| 2017 | $3,613 | $188,000 | $59,200 | $128,800 |
| 2016 | $3,528 | $171,200 | $43,300 | $127,900 |
| 2015 | $3,436 | $171,200 | $43,300 | $127,900 |
| 2014 | $3,345 | $171,200 | $43,300 | $127,900 |
Seller's Agent in 2022
Todd Perry
RE/MAX
1 in this area
41 Total Sales
VN
Buyer's Agent in 2022
Vanessa Nixon
Nixon Homes LTD
Seller's Agent in 2019
Rich Trifone
Re/Max Vision
(508) 450-2152
1 in this area
97 Total Sales
GH
Buyer's Agent in 2016
Gail Hoey
Coldwell Banker Realty - Framingham
Source: MLS Property Information Network (MLS PIN)
MLS Number: 72958640
APN: WORC-000041-000019-000136
Disclaimer: Certain information contained herein is derived from information provided by parties other than Homes.com. All information provided is deemed reliable, but is not guaranteed to be accurate and should be independently verified.
The property listing data and information, or the Images, set forth herein were provided to MLS Property Information Network, Inc. from third party sources, including sellers, lessors and public records, and were compiled by MLS Property Information Network, Inc. The property listing data and information, and the Images, are for the personal, non-commercial use of consumers having a good faith interest in purchasing or leasing listed properties of the type displayed to them and may not be used for any purpose other than to identify prospective properties which such consumers may have a good faith interest in purchasing or leasing. MLS Property Information Network, Inc. and its subscribers disclaim any and all representations and warranties as to the accuracy of the property listing data and information, or as to the accuracy of any of the Images, set forth herein.
Ask me questions while you tour the home.