NOT LISTED FOR SALE

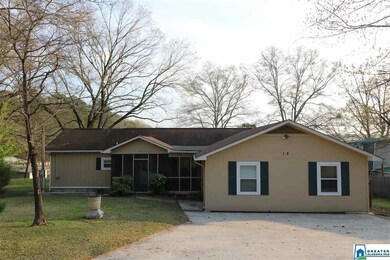
15 Willow Point Ln Cropwell, AL 35054

5 Beds
3 Baths
1,890 Sq Ft
0.61 Acre Lot

Sale Details

Date Sold: September 9, 2020

Last sale price $310,000 $164 Per Sq Ft

54 Days on Market

Highlights

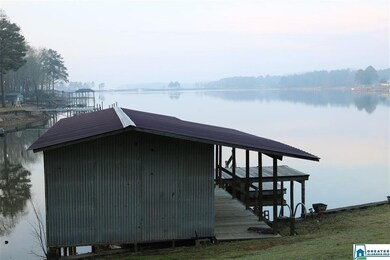
  • Boathouse
  • Private Dock
  • Covered Deck
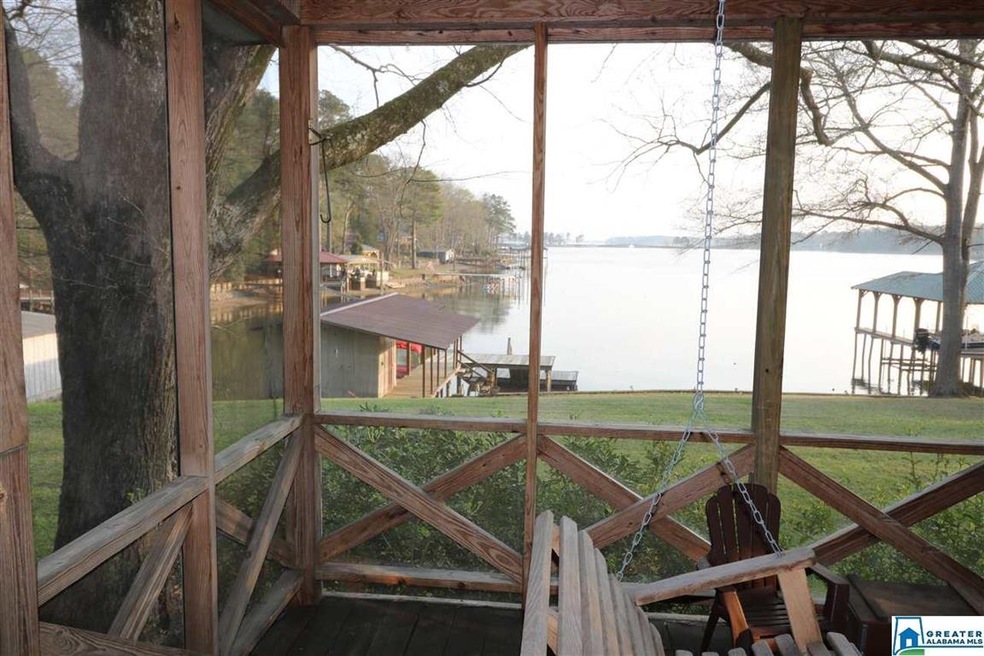
  • 100 Feet of Waterfront
  • Lake View
  • Attic

About This Home

As of September 2020

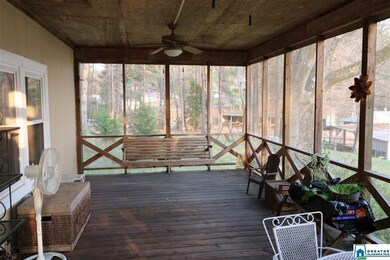
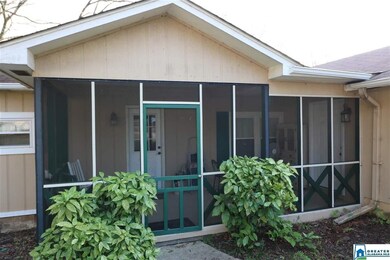
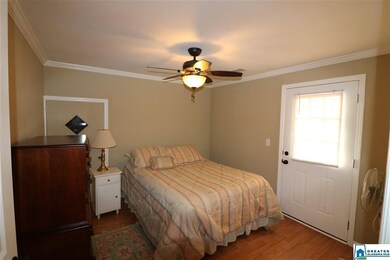
This lakefront home has a great view of Logan Martin lake and has a total of 5 bedrooms and 3 baths. It has a screen porch out front and one out back with a large open deck area. Because the boat house is "grandfathered in" you have extra space for all your toys. The pier has one slip for a boat and a floating section that can accommodate changes in the water level. Sellers took in the garage and made it into two bedrooms, a den and a bathroom giving this property a total of 5 bedrooms and 3 baths. This additional space could be used for many things including an in law suite, man cave, or she cave...

Last Agent to Sell the Property

Mike Carr

Fields Gossett Realty Listed on: 04/09/2020

Last Buyer's Agent

Mike Carr

Fields Gossett Realty Listed on: 04/09/2020

Property Details

Home Type

  • Manufactured Home

Est. Annual Taxes

  • $618

Year Built

  • Built in 1972

Lot Details

  • 26,572 Sq Ft Lot
  • 100 Feet of Waterfront

Parking

  • Circular Driveway

Home Design

  • Siding

Interior Spaces

  • 1,890 Sq Ft Home
  • 1-Story Property
  • French Doors
  • Dining Room
  • Den
  • Screened Porch
  • Lake Views
  • Crawl Space
  • Pull Down Stairs to Attic

Kitchen

  • Electric Oven
  • Electric Cooktop
  • Stove
  • Built-In Microwave
  • Dishwasher
  • Solid Surface Countertops
  • Disposal

Flooring

  • Carpet
  • Laminate
  • Tile

Bedrooms and Bathrooms

  • 5 Bedrooms
  • Walk-In Closet
  • 3 Full Bathrooms
  • Split Vanities
  • Bathtub and Shower Combination in Primary Bathroom
  • Linen Closet In Bathroom

Laundry

  • Laundry Room
  • Laundry on main level
  • Washer and Electric Dryer Hookup

Outdoor Features

  • Boathouse
  • Private Dock
  • Covered Deck
  • Screened Deck
  • Separate Outdoor Workshop
  • Outdoor Storage

Location

  • In Flood Plain

Utilities

  • Central Heating and Cooling System
  • Heat Pump System
  • Private Water Source
  • Electric Water Heater
  • Septic Tank

Community Details

  • $17 Other Monthly Fees

Listing and Financial Details

  • Assessor Parcel Number 31-05-15-0-002-043.001

Property Details

Home Type

Manufactured Home

Est. Annual Taxes

$618

Year Built

Built in 1972

Lot Details

0.61 Acres

Listing Details

  • Class: RESIDENTIAL
  • Living Area: 1890
  • Legal Description: COM @ PT E RW RIVER RD NEWLY GRADED RD IN SE4 NW4 TH ELY ALG C/L NEWLY GRADED RD 100' TO POB CONT CONT ALG SAME 100' SLY 256' WLY ALG LML 100' NLY 289' TO POB 15-18-3
  • Number Levels: 1-Story
  • Property Type: Manufactured
  • Termite Company Name: Cook"s Pest Control
  • Termite Contract: Yes
  • Year Built Description: Existing
  • Year Built: 1972
  • Special Features: None
  • Property Sub Type: MobileManufactured
  • Year Built: 1972

Interior Features

  • Interior Amenities: French Doors
  • Floors: Carpet, Hardwood Laminate, Tile Floor
  • Bedroom/Bathroom Features: Linen Closet, Separate Vanities, Tub/Shower Combo, Walk-In Closets
  • Bedrooms: 5
  • Full Bathrooms: 3
  • Total Bathrooms: 3
  • Concatenated Rooms: |Bedroom1|Bedroom1|Bedroom1|Bedroom1|Bedroom1|Den1|Den1|Kitchen1|DiningRoom1|FullBath1|FullBath1|FullBath1|
  • Room 1: Bedroom, On Level: 1
  • Room 2: Bedroom, On Level: 1
  • Room 3: Bedroom, On Level: 1
  • Room 4: Bedroom, On Level: 1
  • Room 5: Bedroom, On Level: 1
  • Room 6: Den/Family, On Level: 1
  • Room 7: Den/Family, On Level: 1
  • Room 8: Kitchen, On Level: 1
  • Room 9: Dining Room, On Level: 1
  • Room 10: Full Bath, On Level: 1
  • Room 11: Full Bath, On Level: 1
  • Room 12: Full Bath, On Level: 1
  • Rooms Level 1: Bedroom (LVL 1), Den/Family (LVL 1), Dining Room (LVL 1), Full Bath (LVL 1), Kitchen (LVL 1)
  • Kitchen Countertops: Solid Surface
  • Kitchen Equipment: Cooktop-Electric, Dishwasher Built-In, Disposal, Microwave Built-In, Oven-Electric, Self-Cleaning, Refrigerator, Stove-Electric
  • Laundry: Yes
  • Laundry Dryer Hookup: Dryer-Electric
  • Laundry Features: Washer Hookup
  • Laundry Location: Laundry (MLVL)
  • Laundry Space: Closet
  • Attic: Yes
  • Attic Type: Pull-Down
  • Main Level Sq Ft: 1890

Exterior Features

  • Waterfront Name: LOGAN MARTIN
  • Construction: Siding-Other
  • Decks: Yes
  • Decks Type: Covered (DECK), Screened (DECK)
  • Exterior Features: Boat House Private, Dock Private, Storage Building, Workshop (EXTR), Porch, Porch Screened
  • Foundation: Crawl Space
  • Waterfront: Yes
  • Waterfront Frontage: 100
  • Water Heater: Electric (WTRHTR)

Garage/Parking

  • Parking Features: Circular Drive, Driveway Parking

Utilities

  • Heating: Central (HEAT), Electric (HEAT), Heat Pump (HEAT)
  • Cooling: Central (COOL), Electric (COOL), Heat Pump (COOL)
  • Sewer/Septic System: Septic
  • Water: Private Water, Public Water
  • HVAC Area: 1890

Fee Information

  • Garbage Fee: Yes
  • Garbage Fee Amount: 51
  • Garbage Fee Per: Quarterly

Lot Info

  • Assessor Parcel Number: 31-05-15-0-002-043.001
  • Flood Plain: Yes
  • Lot View: Yes
  • Lot View Type: Lake/Water View
  • Number Acres: 0.61

Tax Info

  • Tax District: COUNTY
  • Annual Tax: 618

Ownership History

We collect this data history from publicly available records. To have your information removed, we recommend requesting removal directly through your county’s website.

Date Name Owned For Owner Type

Purchase Details

Listed on
Apr 9, 2020
Closed on
Sep 8, 2020
Sold by
Bought by
Seller's Agent
Mike Carr
Fields Gossett Realty
Buyer's Agent
Mike Carr
Fields Gossett Realty
List Price
$325,000
Sold Price
$310,000
Premium/Discount to List
-$15,000
-4.62%

Home Financials for this Owner

Home Financials are based on the most recent Mortgage that was taken out on this home.
Original Mortgage
$248,000
Interest Rate
0.029%

Purchase Details

Closed on
Apr 24, 2019
Sold by
Bought by

Purchase Details

Closed on
Aug 9, 2006
Sold by
Bought by

Home Financials for this Owner

Home Financials are based on the most recent Mortgage that was taken out on this home.
Original Mortgage
$129,600
Interest Rate
0.0667%
Mortgage Type
New Conventional
Source: Public Records
Create a Home Valuation Report for This Property
The Home Valuation Report is an in-depth analysis detailing your home's value as well as a comparison with similar homes in the area

Home Values in the Area

Source: Public Records

Average Home Value in this Area


Source: Public Records

Purchase History

We collect this data history from publicly available records. To have your information removed, we recommend requesting removal directly through your county’s website.

Date Buyer Sale Price Title Company
$310,000 None Available
$10,000 None Available
$162,000 None Available
Source: Public Records

Mortgage History

We collect this data history from publicly available records. To have your information removed, we recommend requesting removal directly through your county’s website.

Date Status Borrower Loan Amount
Closed $248,000
Closed $118,000
Closed $129,600
Source: Public Records

Property History

We collect this data history from publicly available records. To have your information removed, we recommend requesting removal directly through your county’s website.

Date Event Price List to Sale Price per Sq Ft
09/09/2020 09/09/20 Sold $310,000 -4.6% $164 / Sq Ft
06/02/2020 06/02/20 Pending -- -- --
04/09/2020 04/09/20 For Sale $325,000 -- $172 / Sq Ft
Source: Greater Alabama MLS

Tax History

We collect this data history from publicly available records. To have your information removed, we recommend requesting removal directly through your county’s website.

Year Tax Paid Tax Assessment Tax Assessment Total Assessment is a certain percentage of the fair market value that is determined by local assessors to be the total taxable value of land and additions on the property. Land Improvement
2025 -- $25,360 $0 $0
2024 $726 $50,700 $21,560 $29,140
2023 $726 $45,740 $22,880 $22,860
2022 $654 $22,870 $11,440 $11,430
2021 $1,639 $22,870 $11,440 $11,430
2020 $618 $40,848 $16,640 $24,208
2019 $618 $39,838 $16,640 $23,198
2018 $532 $17,160 $0 $0
2017 $500 $17,160 $0 $0
2016 $532 $17,160 $0 $0
2015 $500 $17,160 $0 $0
2014 $500 $17,680 $0 $0
Source: Public Records

Agents Affiliated with this Home

  • Section Image
See All Agents

Map

Source: Greater Alabama MLS

MLS Number: 878148

Greater Alabama MLS

APN: 31-05-15-0-002-043.001

Your Personal Tour Guide

Ask me questions while you tour the home.