
Justin Blankenship
Fiv Realty Co
(781) 417-3370
61 Total Sales
1 in Marblehead
$885,000 Price


Estimated Value: $1,271,298
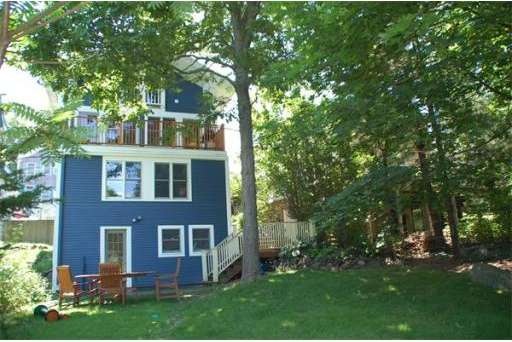
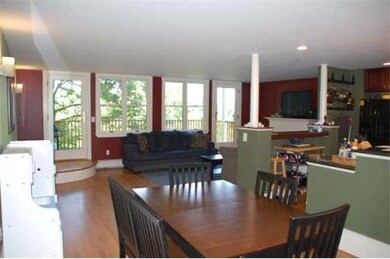
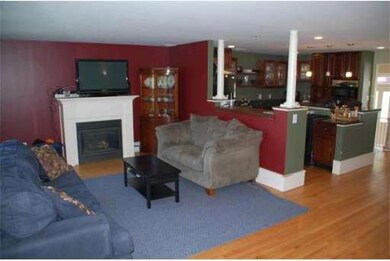
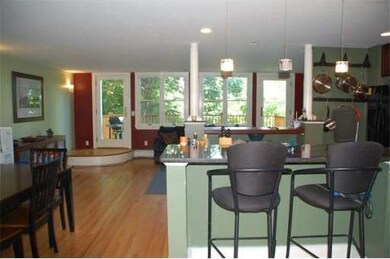
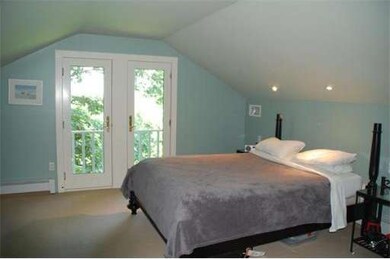
PRICE REDUCED! Fabulous Multi-level Contemporary with seasonal water views. This 8 room home features an open-concept living area with gas FP and opening to a new Trek deck. Granite kitchen, hardwood floors, 4 BR, 3 full baths, FR and playroom. Master suite with views of Salem harbor. Walk to the Village School and Village Street dock. Sellers to contribute $7,500 to closing costs. Home Warranty from American Home Shield provided by sellers.
Last Buyer's Agent
Phyllis Levin
Sagan Harborside Sotheby's International Realty
Home Type
Single Family
Year Built
1940
Lot Details
2,614 Sq Ft Lot
We collect this data history from publicly available records. To have your information removed, we recommend requesting removal directly through your county’s website.
Justin Blankenship
Fiv Realty Co
(781) 417-3370
61 Total Sales
1 in Marblehead
$885,000 Price
Mostafa Elbadaoui
United Brokers
(857) 305-4613
40 Total Sales
1 in Marblehead
$710,000 Price
David Leone
Gibson Sotheby's International Realty
(781) 404-3597
29 Total Sales
1 in Marblehead
$840,000 Price
North Shore and More Team
eXp Realty LLC - Corporate Office
(339) 444-2882
36 Total Sales
4 in Marblehead
$318K - $1.7M Price Range
Tyson Lynch
The Proper Nest Real Estate
(351) 666-4531
50 Total Sales
1 in Marblehead
$630,000 Price
JS
Jeffrey Sill
Reliant Real Estate, Inc.
(781) 556-6758
30 Total Sales
1 in Marblehead
$800,000 Price
We collect this data history from publicly available records. To have your information removed, we recommend requesting removal directly through your county’s website.
| Date | Buyer | Sale Price | Title Company |
|---|---|---|---|
| -- | -- | ||
| Lazar Brett | $445,000 | -- | |
| Benz Jennifer | $500,000 | -- | |
| Golden Jonathan | $435,000 | -- |
We collect this data history from publicly available records. To have your information removed, we recommend requesting removal directly through your county’s website.
| Date | Status | Borrower | Loan Amount |
|---|---|---|---|
| Open | $400,000 | ||
| Closed | Lazar Brett I | $250,000 | |
| Closed | Lazar Brett I | $406,500 | |
| Closed | Lazar Brett | $354,400 | |
| Previous Owner | -- | $356,000 | |
| Previous Owner | Golden Jessica L C | $390,000 | |
| Previous Owner | Golden Jonathan S | $395,000 | |
| Previous Owner | Golden Jonathan | $392,800 | |
| Previous Owner | Golden Jonathan | $43,500 | |
| Previous Owner | Slade Roger P | $65,000 | |
| Previous Owner | Slade Roger P | $245,000 | |
| Previous Owner | Slade Roger P | $10,000 | |
| Previous Owner | Slade Roger P | $124,400 |
We collect this data history from publicly available records. To have your information removed, we recommend requesting removal directly through your county’s website.
| Year | Tax Paid | Tax Assessment Tax Assessment Total Assessment is a certain percentage of the fair market value that is determined by local assessors to be the total taxable value of land and additions on the property. | Land | Improvement |
|---|---|---|---|---|
| 2025 | $7,666 | $847,100 | $424,200 | $422,900 |
| 2024 | $7,247 | $808,800 | $456,000 | $352,800 |
| 2023 | $7,453 | $745,300 | $397,700 | $347,600 |
| 2022 | $7,226 | $686,900 | $349,900 | $337,000 |
| 2021 | $7,047 | $676,300 | $339,300 | $337,000 |
| 2020 | $6,368 | $612,900 | $328,700 | $284,200 |
| 2019 | $6,355 | $591,700 | $307,500 | $284,200 |
| 2018 | $6,404 | $581,100 | $296,900 | $284,200 |
| 2017 | $5,526 | $501,900 | $265,100 | $236,800 |
| 2016 | $5,336 | $480,700 | $243,900 | $236,800 |
| 2015 | $5,222 | $471,300 | $233,300 | $238,000 |
| 2014 | $4,805 | $433,300 | $201,500 | $231,800 |
PB
Seller's Agent in 2012
Phil Bourgeault
(617) 448-6549
7 Total Sales
PL
Buyer's Agent in 2012
Phyllis Levin
Sagan Harborside Sotheby's International Realty
Source: MLS Property Information Network (MLS PIN)
MLS Number: 71330054
APN: MARB-000104-000014
Disclaimer: Certain information contained herein is derived from information provided by parties other than Homes.com. All information provided is deemed reliable, but is not guaranteed to be accurate and should be independently verified.
The property listing data and information, or the Images, set forth herein were provided to MLS Property Information Network, Inc. from third party sources, including sellers, lessors and public records, and were compiled by MLS Property Information Network, Inc. The property listing data and information, and the Images, are for the personal, non-commercial use of consumers having a good faith interest in purchasing or leasing listed properties of the type displayed to them and may not be used for any purpose other than to identify prospective properties which such consumers may have a good faith interest in purchasing or leasing. MLS Property Information Network, Inc. and its subscribers disclaim any and all representations and warranties as to the accuracy of the property listing data and information, or as to the accuracy of any of the Images, set forth herein.
Ask me questions while you tour the home.