
Seller's Agent in 2020
Elizabeth Whener
Garden Realty of Turnersville
(856) 308-6762
10 Total Sales


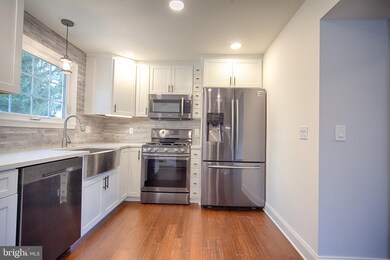


This spectacular home has been remodeled from top to bottom. Enter into this lovely home by the new front door into the entry. On your left is the spacious dining room with new wood floors and a shiplap wall feature. The dining room opens up to the brand new kitchen. All new cabinets, quartz counter tops, new black stainless steal appliances and under cabinet lighting.. There is a beverage center complete with room for a wine refrigerator. While doing the dishes in your farm sink you can look through the large kitchen onto the huge back yard. On the other side of the entry you will see the immense living/family room with has tons of natural light from the large front window. Take a few stairs up and you will see that this open hallway has access to 2 large quest rooms and a enormous hall bath with double sinks. The beautiful master bedroom has its own gorgeous bathroom with marble tile shower and a double sink. New windows, new heater and air conditioner and hot water heater - make this home worry free. This homes offers too much to mention, must see to believe. All this in the award wining Gibbsboro Elementary School and Easter High School Districts Close to all major highways, the Paintworks entetainment area and plenty of walking/biking trails. This is your forever home.
Last Agent to Sell the Property
(856) 528-4525 beth.whener@gardenrealtyco.com Garden Realty of Turnersville License #1329404 Listed on: 02/13/2020
Last Buyer's Agent
Denise Persichetti
(856) 429-7700 boblatigona@icloud.com Century 21 Alliance-Cherry Hill
We collect this data history from publicly available records. To have your information removed, we recommend requesting removal directly through your county’s website.
We collect this data history from publicly available records. To have your information removed, we recommend requesting removal directly through your county’s website.
| Date | Buyer | Sale Price | Title Company |
|---|---|---|---|
| $285,000 | Group 21 Title Agency Llc | ||
| $137,250 | National Title Agency | ||
| -- | None Available |
We collect this data history from publicly available records. To have your information removed, we recommend requesting removal directly through your county’s website.
| Date | Status | Borrower | Loan Amount |
|---|---|---|---|
| Open | $228,000 | ||
| Previous Owner | $109,800 |
We collect this data history from publicly available records. To have your information removed, we recommend requesting removal directly through your county’s website.
| Date | Event | Price | List to Sale | Price per Sq Ft | Prior Sale |
|---|---|---|---|---|---|
| 03/16/2020 03/16/20 | Sold | $285,000 | +0.4% | $169 / Sq Ft | |
| 02/13/2020 02/13/20 | Pending | -- | -- | -- | |
| 02/13/2020 02/13/20 | Price Changed | $284,000 | -0.3% | $168 / Sq Ft | |
| 02/13/2020 02/13/20 | For Sale | $284,900 | +107.6% | $169 / Sq Ft | |
| 01/05/2018 01/05/18 | Sold | $137,250 | +0.2% | $81 / Sq Ft | View Prior Sale |
| 12/30/2017 12/30/17 | Price Changed | $137,000 | 0.0% | $81 / Sq Ft | |
| 11/29/2017 11/29/17 | Price Changed | $137,000 | 0.0% | $81 / Sq Ft | |
| 10/17/2017 10/17/17 | Pending | -- | -- | -- | |
| 10/03/2017 10/03/17 | For Sale | $137,000 | -- | $81 / Sq Ft |
We collect this data history from publicly available records. To have your information removed, we recommend requesting removal directly through your county’s website.
| Year | Tax Paid | Tax Assessment Tax Assessment Total Assessment is a certain percentage of the fair market value that is determined by local assessors to be the total taxable value of land and additions on the property. | Land | Improvement |
|---|---|---|---|---|
| 2025 | $9,573 | $205,300 | $67,800 | $137,500 |
| 2024 | $8,744 | $205,300 | $67,800 | $137,500 |
| 2023 | $8,744 | $205,300 | $67,800 | $137,500 |
| 2022 | $8,524 | $205,300 | $67,800 | $137,500 |
| 2021 | $8,452 | $205,300 | $67,800 | $137,500 |
| 2020 | $7,767 | $193,700 | $67,800 | $125,900 |
| 2019 | $6,971 | $193,700 | $67,800 | $125,900 |
| 2018 | $7,119 | $139,100 | $45,500 | $93,600 |
| 2017 | $7,037 | $139,100 | $45,500 | $93,600 |
| 2016 | $7,000 | $139,100 | $45,500 | $93,600 |
| 2015 | $6,520 | $139,100 | $45,500 | $93,600 |
| 2014 | $6,320 | $139,100 | $45,500 | $93,600 |
Seller's Agent in 2020
Elizabeth Whener
Garden Realty of Turnersville
(856) 308-6762
10 Total Sales
D
Buyer's Agent in 2020
Denise Persichetti
Century 21 Alliance-Cherry Hill
R
Seller's Agent in 2018
Ray Thomas
Real Broker, LLC
Source: Bright MLS
MLS Number: NJCD387064
APN: 13 00107-0000-00018
Disclaimer: Certain information contained herein is derived from information provided by parties other than Homes.com. All information provided is deemed reliable, but is not guaranteed to be accurate and should be independently verified.
The data relating to real estate for sale on this website appears in part through the BRIGHT Internet Data Exchange program, a voluntary cooperative exchange of property listing data between licensed real estate brokerage firms, and is provided by BRIGHT through a licensing agreement.
Listing information is from various brokers who participate in the Bright MLS IDX program and not all listings may be visible on the site.
The property information being provided on or through the website is for the personal, non-commercial use of consumers and such information may not be used for any purpose other than to identify prospective properties consumers may be interested in purchasing.
Some properties which appear for sale on the website may no longer be available because they are for instance, under contract, sold or are no longer being offered for sale.
Property information displayed is deemed reliable but is not guaranteed.
Copyright 2026 Bright MLS, Inc.
Ask me questions while you tour the home.