NOT LISTED FOR SALE

15 Windy Hill Dr Ringgold, GA 30736

Ringgold Area

Estimated Value: $336,620

3 Beds
2 Baths
2,200 Sq Ft
$153/Sq Ft Est. Value

Sale Details

Date Sold: March 12, 2026

Last sale price $348,000 $158 Per Sq Ft

Est. 3% decrease in value since last sale

Current estimated payment $2,008 / mo

200 Days on Market

Highlights

  • Deck
  • Cathedral Ceiling
  • Main Floor Primary Bedroom
  • Heritage Middle School Rated A-
  • Wood Flooring
  • Corner Lot

About This Home

As of March 2026

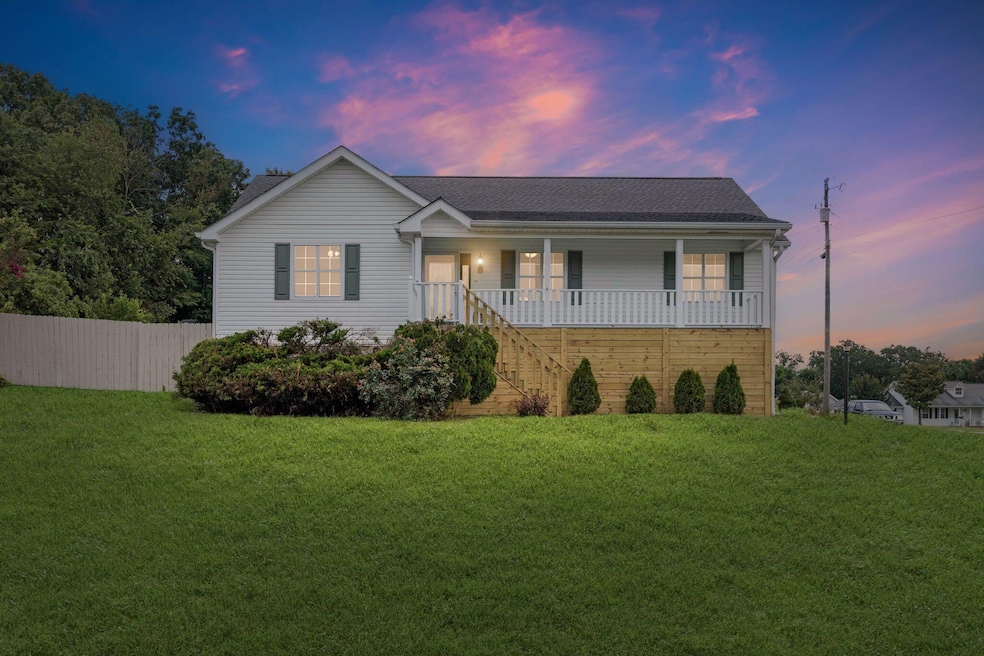
Spacious Remodeled Home with Flexible Living Areas and Expansive Yard! Welcome to this beautifully remodeled home where modern elegance blends seamlessly with comfort and versatility. Thoughtfully designed with multiple living spaces, this property offers flexibility for a variety of lifestyle needs. The spacious finished basement provides plenty of room for entertaining, recreation, or creating additional living quarters—perfect for those seeking extra space under one roof. Outdoors, the expansive fully-fenced yard is an ideal retreat, complete with raised garden beds ready for seasonal planting and a freshly painted shed for storage or hobbies. A screened-in patio extends your living space and offers the perfect spot for outdoor dining and relaxation year-round. Additional features include a 2-car garage, a generous corner lot, and proximity to schools, shopping, dining, and transportation, making everyday life convenient and connected. Every detail—from the high-quality appliances to the stylish fixtures—reflects a commitment to excellence and modern living. This home is a rare opportunity for anyone seeking abundant space, flexible living arrangements, and a private outdoor sanctuary. Don't miss your chance to make it yours!

Last Agent to Sell the Property

Melissa McKinsey

Keller Williams Realty License #352936 Listed on: 07/17/2025

Keller Williams Realty

Last Buyer's Agent

Grace Edrington

Berkshire Hathaway HomeServices J Douglas Properties License #291147

Berkshire Hathaway HomeServices J Douglas Properties
Create a Home Valuation Report for This Property
The Home Valuation Report is an in-depth analysis detailing your home's value as well as a comparison with similar homes in the area

Home Details

Home Type

  • Single Family

Est. Annual Taxes

  • $1,867

Year Built

  • Built in 1994 | Remodeled

Lot Details

  • 16,117 Sq Ft Lot
  • Lot Dimensions are 107x146
  • Wood Fence
  • Corner Lot
  • Level Lot
  • Garden

Parking

  • 2 Car Attached Garage
  • Basement Garage
  • Side Facing Garage
  • Garage Door Opener
  • Driveway
  • Off-Street Parking

Home Design

  • Block Foundation
  • Shingle Roof
  • Asphalt Roof
  • Wood Siding
  • Vinyl Siding
  • Stone

Interior Spaces

  • 2-Story Property
  • Cathedral Ceiling
  • Gas Log Fireplace
  • Insulated Windows
  • Living Room with Fireplace
  • Formal Dining Room
  • Screened Porch
  • Laundry closet
  • Finished Basement

Kitchen

  • Eat-In Kitchen
  • Breakfast Bar
  • Free-Standing Gas Range
  • Granite Countertops

Flooring

  • Wood
  • Tile
  • Luxury Vinyl Tile

Bedrooms and Bathrooms

  • 3 Bedrooms
  • Primary Bedroom on Main
  • 2 Full Bathrooms

Outdoor Features

  • Balcony
  • Deck
  • Patio
  • Outbuilding

Schools

  • Boynton Elementary School
  • Ringgold Middle School
  • Ringgold High School

Utilities

  • Central Heating and Cooling System
  • Heating System Uses Natural Gas
  • Natural Gas Connected
  • Gas Available
  • Gas Water Heater
  • Septic Tank

Community Details

  • No Home Owners Association
  • Baggett Ests Subdivision

Listing and Financial Details

  • Assessor Parcel Number 0024e-046
  • $35,991 per year additional tax assessments

Home Details

Home Type

Single Family

Est. Annual Taxes

$1,867

Year Built

Built in 1994 | Remodeled

Lot Details

0.37 Acres

Parking

2

Listing Details

  • Property Sub Type: Single Family Residence
  • Prop. Type: Residential
  • Lot Size Acres: 0.37
  • Lot Size: 107X146
  • Road Frontage Type: City Street
  • Subdivision Name: Baggett Ests
  • Directions: South on 75, Exit Battlefield Parkway. Left on Akins (RaceTrack) Right on Holcomb, Immediate left on Baggett, Right into Baggett Estates, Left on Windy Hill. House corner of Windy Hill & Glenda.
  • Above Grade Finished Sq Ft: 1308.0
  • Architectural Style: Other
  • Carport Y N: No
  • Garage Yn: Yes
  • Unit Levels: Two
  • Living Area: 2200.0
  • New Construction: No
  • Building Stories: 2
  • Structure Type: House
  • Year Built: 1994
  • Appliances Refrigerators: Yes
  • Percent Basement Finished: Yes
  • Location Tax and Legal Parcel Number2: 0024e-046
  • Location Tax and Legal Elementary School: Boynton Elementary
  • Location Tax and Legal Middle Or Junior School2: Ringgold Middle
  • Location Tax and Legal High School: Ringgold High School
  • Location Tax and Legal:Tax Annual Amount: 1867.3
  • Location Tax and Legal Additional Parcels YN: No
  • General Property Information Above Grade Finished Area: 1308.0
  • General Property Information Below Grade Finished Area: 881.0
  • General Property Information Enhanced Accessible2: No
  • General Property Information New Construction YN: No
  • General Property Information Home Warranty YN: No
  • General Property Information Grazing Permits BLM YN3: No
  • General Property Information Carport YN: No
  • General Property Information Lot Size Acres: 0.37
  • General Property Information Lot Size Square Feet2: 16117.2
  • General Property Information Lot Size Dimensions: 107X146
  • General Property Information View YN2: No
  • General Property Information Waterfront YN: No
  • General Property Information Basement YN: Yes
  • General Property Information Fireplace YN: Yes
  • General Property Information Spa YN: No
  • General Property Information Senior Community YN: No
  • Remarks and Miscellaneous Public Remarks2: Spacious Remodeled Home with Flexible Living Areas and Expansive Yard! Welcome to this beautifully remodeled home where modern elegance blends seamlessly with comfort and versatility. Thoughtfully designed with multiple living spaces, this property offers flexibility for a variety of lifestyle needs. The spacious finished basement provides plenty of room for entertaining, recreation, or creating additional living quarters—perfect for those seeking extra space under one roof. Outdoors, the expansive fully-fenced yard is an ideal retreat, complete with raised garden beds ready for seasonal planting and a freshly painted shed for storage or hobbies. A screened-in patio extends your living space and offers the perfect spot for outdoor dining and relaxation year-round. Additional features include a 2-car garage, a generous corner lot, and proximity to schools, shopping, dining, and transportation, making everyday life convenient and connected. Every detail—from the high-quality appliances to the stylish fixtures—reflects a commitment to excellence and modern living. This home is a rare opportunity for anyone seeking abundant space, flexible living arrangements, and a private outdoor sanctuary. Don't miss your chance to make it yours!
  • Water Source:Public: Yes
  • Cooling:Central Air: Yes
  • Levels:Two: Yes
  • Flooring:Hardwood: Yes
  • Flooring:Tile: Yes
  • Laundry Features Laundry Closet: Yes
  • Roof:Shingle: Yes
  • Utilities:Electricity Connected: Yes
  • Utilities Water Connected: Yes
  • Property Condition:UpdatedRemodeled: Yes
  • Roof Asphalt5: Yes
  • Room Types Bedroom Level: First
  • Foundation Details Block2: Yes
  • Room Types Living Room: Yes
  • Room Types Living Room Level: First
  • Fencing Fenced: Yes
  • Room Types Primary Bedroom Level: First
  • Interior Features Separate Dining Room: Yes
  • General Property Information Stories2: 2
  • Fencing Wood4: Yes
  • Location Tax and Legal Tax Other Annual Assessment Amount: 35991.0
  • Patio and Porch Features:Porch-Screened: Yes
  • Flooring Luxury Vinyl: Yes
  • Room Types Dining Room: Yes
  • Room Types Dining Room Level: First
  • Other Structures:Out Building: Yes
  • Utilities:Natural Gas Connected: Yes
  • Structure Type:House: Yes
  • General Property Information:ManufacturedMobile Allowed YN2: No
  • Special Features: None
  • Stories: 2

Interior Features

  • Private Spa: No
  • Appliances: Refrigerator, Gas Water Heater, Free-Standing Gas Range
  • Has Basement: Finished
  • Basement YN: Yes
  • Full Bathrooms: 2
  • Total Bedrooms: 3
  • Below Grade Sq Ft: 881.0
  • Fireplace Features: Gas Log, Living Room
  • Fireplaces: 1
  • Fireplace: Yes
  • Flooring: Hardwood, Luxury Vinyl, Tile
  • Interior Amenities: Breakfast Bar, Cathedral Ceiling(s), Eat-in Kitchen, Granite Counters, High Ceilings, Pantry, Separate Dining Room
  • Window Features: Insulated Windows
  • Interior Features:Eat-in Kitchen: Yes
  • Appliances:Free-Standing Gas Range: Yes
  • Appliances:Gas Water Heater: Yes
  • Interior Features:Pantry: Yes
  • Community Features:None4: Yes
  • Fireplace Features:Fireplaces Total: 1
  • Interior Features:High Ceilings: Yes
  • Fireplace Features:Gas Log: Yes
  • Fireplace Features:Living Room2: Yes
  • Interior Features:Cathedral Ceiling(s): Yes
  • Interior Features:Granite Counters: Yes
  • Interior Features:Breakfast Bar: Yes

Exterior Features

  • Fencing: Fenced, Wood
  • Lot Features: Corner Lot, Level, Rolling Slope
  • Pool Features: None
  • View: No
  • Waterfront: No
  • Home Warranty: No
  • Construction Type: Stone, Vinyl Siding, Other
  • Exterior Features: Balcony, Garden
  • Foundation Details: Block
  • Other Structures: Outbuilding
  • Patio And Porch Features: Deck, Patio, Porch - Screened
  • Property Condition: Updated/Remodeled
  • Roof: Asphalt, Shingle
  • Construction Materials:Vinyl Siding: Yes
  • Patio And Porch Features:Deck: Yes
  • Patio And Porch Features:Patio: Yes
  • Lot Features:Level: Yes
  • Window Features:Insulated Windows: Yes
  • Lot Features:Corner Lot: Yes
  • Construction Materials:Stone: Yes
  • Exterior Features:Garden: Yes
  • Exterior Features:Balcony: Yes
  • Lot Features:Rolling Slope: Yes

Garage/Parking

  • Attached Garage: Yes
  • Garage Spaces: 2.0
  • Parking Features: Basement, Driveway, Garage Door Opener, Garage Faces Side, Off Street
  • General Property Information:Garage YN: Yes
  • General Property Information:Attached Garage YN: Yes
  • General Property Information:Garage Spaces: 2.0
  • Parking Features:Driveway: Yes
  • Parking Features:Off Street: Yes
  • Parking Features:Garage Door Opener: Yes
  • Parking Features:Garage Faces Side: Yes
  • Parking Features:Basement: Yes

Utilities

  • Laundry Features: Laundry Closet
  • Cooling: Central Air
  • Cooling Y N: Yes
  • Heating: Central, Natural Gas
  • Heating Yn: Yes
  • Sewer: Septic Tank
  • Utilities: Electricity Connected, Natural Gas Connected, Water Connected
  • Water Source: Public
  • Heating:Central: Yes
  • Sewer Septic Tank: Yes
  • Heating:Natural Gas: Yes

Condo/Co-op/Association

  • Community Features: None
  • Senior Community: No
  • Association: No

Association/Amenities

  • General Property Information:Association YN: No

Schools

  • Elementary School: Boynton Elementary
  • High School: Ringgold High School
  • Middle Or Junior School: Ringgold Middle

Lot Info

  • Lot Size Sq Ft: 16117.2
  • Additional Parcels: No
  • Parcel #: 0024e-046

Tax Info

  • Tax Annual Amount: 1867.3
  • Tax Other Annual Assessment Amount: 35991.0

Ownership History

We collect this data history from publicly available records. To have your information removed, we recommend requesting removal directly through your county’s website.

Date Name Owned For Owner Type

Purchase Details

Listed on
Jul 17, 2025
Closed on
Mar 12, 2026
Sold by
Bluestone Finance Llc
Bought by
Seller's Agent
Melissa McKinsey
Keller Williams Realty
Buyer's Agent
Grace Edrington
Berkshire Hathaway HomeServices J Douglas Properties
List Price
$359,900
Sold Price
$348,000
Premium/Discount to List
-$11,900
-3.31%
Views
1827
Current Estimated Value
$336,620

Home Financials for this Owner

Home Financials are based on the most recent Mortgage that was taken out on this home.
Estimated Appreciation
-$11,380
Avg. Annual Appreciation
-6.97%
Original Mortgage
$348,000
Outstanding Balance
$346,973
Interest Rate
6.09%
Mortgage Type
VA
Estimated Equity
-$10,353

Purchase Details

Closed on
Jan 7, 2026
Sold by
C & C Residential Properties Inc
Bought by
Bluestone Finance Llc

Purchase Details

Closed on
May 6, 2025
Sold by
C & C Residential Properties Inc
Bought by
Bluestone Financial Llc

Purchase Details

Closed on
Sep 26, 2024
Sold by
Grimaldi Iva J
Bought by
C & C Residential Properties Inc

Home Financials for this Owner

Home Financials are based on the most recent Mortgage that was taken out on this home.
Original Mortgage
$260,000
Interest Rate
6.35%
Mortgage Type
New Conventional

Purchase Details

Closed on
May 9, 2003
Bought by
Grimaldi Frank M And
Source: Public Records

Home Values in the Area

Source: Public Records

Average Home Value in this Area


Source: Public Records

Agents Specializing in Ringgold, GA

See All Agents

Purchase History

We collect this data history from publicly available records. To have your information removed, we recommend requesting removal directly through your county’s website.

Date Buyer Sale Price Title Company
$348,000 --
Bluestone Finance Llc -- --
Bluestone Financial Llc $195,000 --
C & C Residential Properties Inc $274,500 --
Grimaldi Frank M And $124,000 --
Source: Public Records

Mortgage History

We collect this data history from publicly available records. To have your information removed, we recommend requesting removal directly through your county’s website.

Date Status Borrower Loan Amount
Open $348,000
Previous Owner C & C Residential Properties Inc $260,000
Source: Public Records

Property History

We collect this data history from publicly available records. To have your information removed, we recommend requesting removal directly through your county’s website.

Date Event Price List to Sale Price per Sq Ft
03/12/2026 03/12/26 Sold $348,000 +0.9% $158 / Sq Ft
02/02/2026 02/02/26 Pending -- -- --
10/11/2025 10/11/25 Price Changed $345,000 -4.1% $157 / Sq Ft
07/17/2025 07/17/25 For Sale $359,900 -- $164 / Sq Ft
Source: Greater Chattanooga REALTORS®

Tax History

We collect this data history from publicly available records. To have your information removed, we recommend requesting removal directly through your county’s website.

Year Tax Paid Tax Assessment Tax Assessment Total Assessment is a certain percentage of the fair market value that is determined by local assessors to be the total taxable value of land and additions on the property. Land Improvement
2025 $1,908 $100,489 $12,000 $88,489
2024 $1,383 $94,227 $12,000 $82,227
2023 $522 $73,072 $12,000 $61,072
2022 $422 $59,379 $12,000 $47,379
2021 $335 $59,379 $12,000 $47,379
2020 $1,219 $52,698 $12,000 $40,698
2019 $316 $50,698 $10,000 $40,698
2018 $1,253 $50,698 $10,000 $40,698
2017 $334 $50,093 $10,000 $40,093
2016 $325 $46,561 $10,000 $36,561
2015 -- $44,233 $9,500 $34,733
2014 -- $41,905 $9,000 $32,905
2013 -- $46,561 $10,000 $36,561
Source: Public Records

Agents Affiliated with this Home

  • Section Image
  • Section Image
See All Agents

Map

Source: Greater Chattanooga REALTORS®

MLS Number: 1516886

Greater Chattanooga REALTORS®

APN: 0024E-046

Your Personal Tour Guide

Ask me questions while you tour the home.