
Gary Rogers
RE/MAX On the Charles
(857) 663-0335
65 Total Sales
1 in East Arlington
$540,000 Price
Estimated Value: $1,500,000 - $1,997,000
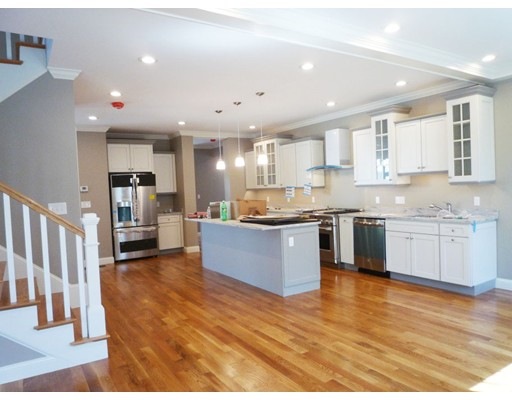
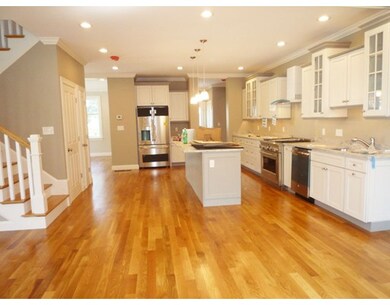

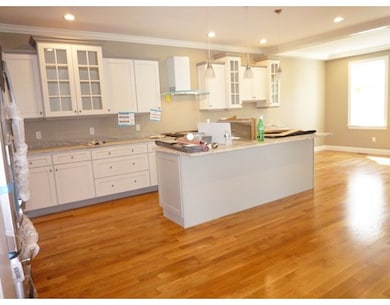
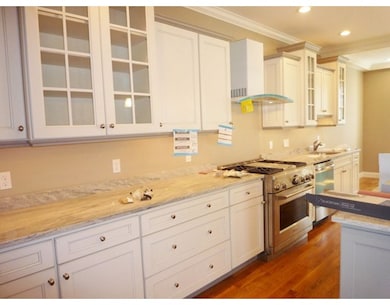


East Arlington, near Cambridge and Boston. Brand-new Construction Just Finished! Huge townhouse ~15 min. walk to Redline at Alewife, a block to Capital Cinema. On Winter Street, several houses from Mass Ave. ~2500sf, 4+ bedrooms, 3 floors +full basement, 2-car heated indoor garage, 2.5 baths (one with separate walk-in shower), gas fireplace. Granite kitchen, large island, high-end appliances including 36" semi-commercial GE Monogram stove, and second refrigerator (double-drawer under-counter in island). 5-zone heating/cooling central-air system with very high efficiency, central vac, large master bedroom suite, very generous closets. Large open top floor (3rd flr) home office, playroom, exercise room, or fifth sleeping area. Private patio. Landscaped grounds with irrigation system. Driveway snow removal and lawn maintenance included. Landlord pays water. Tenant pays gas (heat, hot water, cooking) and electricity. Cable/internet ready.
Home Type
Other
Year Built
2015
Lot Details
2,295.68 Acres
Gary Rogers
RE/MAX On the Charles
(857) 663-0335
65 Total Sales
1 in East Arlington
$540,000 Price
Rachel Hillman Foy
Hillman Homes
(774) 806-8325
138 Total Sales
2 in East Arlington
$1.1M - $1.5M Price Range
Minka vanBeuzekom
Coldwell Banker Realty - Cambridge
(617) 657-2667
54 Total Sales
1 in East Arlington
$1,325,000 Price
Diane Cadogan Hughes
Barrett Sotheby's International Realty
(781) 776-5452
73 Total Sales
1 in East Arlington
$1,200,000 Price
Selina Yin MacDonald
Keller Williams Boston MetroWest
(857) 971-4296
64 Total Sales
1 in East Arlington
$1,350,000 Price
Alina Wang
Coldwell Banker Realty - Lexington
(774) 458-7979
253 Total Sales
1 in East Arlington
$815,000 Price
We collect this data history from publicly available records. To have your information removed, we recommend requesting removal directly through your county’s website.
| Date | Event | Price | List to Sale | Price per Sq Ft |
|---|---|---|---|---|
| 11/23/2015 11/23/15 | Rented | $4,900 | -10.9% | -- |
| 11/17/2015 11/17/15 | Under Contract | -- | -- | -- |
| 08/04/2015 08/04/15 | For Rent | $5,500 | -- | -- |
We collect this data history from publicly available records. To have your information removed, we recommend requesting removal directly through your county’s website.
| Year | Tax Paid | Tax Assessment Tax Assessment Total Assessment is a certain percentage of the fair market value that is determined by local assessors to be the total taxable value of land and additions on the property. | Land | Improvement |
|---|---|---|---|---|
| 2025 | $15,542 | $1,443,100 | $0 | $1,443,100 |
| 2024 | $15,442 | $1,458,200 | $0 | $1,458,200 |
| 2023 | $14,354 | $1,280,500 | $0 | $1,280,500 |
| 2022 | $14,098 | $1,234,500 | $0 | $1,234,500 |
| 2021 | $13,737 | $1,211,400 | $0 | $1,211,400 |
| 2020 | $13,144 | $1,188,400 | $0 | $1,188,400 |
| 2019 | $13,128 | $1,165,900 | $0 | $1,165,900 |
| 2018 | $12,775 | $1,053,200 | $0 | $1,053,200 |
M
Landlord's Agent in 2015
Mari Morgen
Alcove Realty
(781) 899-5300
Source: MLS Property Information Network (MLS PIN)
MLS Number: 71883658
APN: ARLI-028.A-0004-0015.0
Disclaimer: Certain information contained herein is derived from information provided by parties other than Homes.com. All information provided is deemed reliable, but is not guaranteed to be accurate and should be independently verified.
The property listing data and information, or the Images, set forth herein were provided to MLS Property Information Network, Inc. from third party sources, including sellers, lessors and public records, and were compiled by MLS Property Information Network, Inc. The property listing data and information, and the Images, are for the personal, non-commercial use of consumers having a good faith interest in purchasing or leasing listed properties of the type displayed to them and may not be used for any purpose other than to identify prospective properties which such consumers may have a good faith interest in purchasing or leasing. MLS Property Information Network, Inc. and its subscribers disclaim any and all representations and warranties as to the accuracy of the property listing data and information, or as to the accuracy of any of the Images, set forth herein.
Ask me questions while you tour the home.