
Mostafa Elbadaoui
United Brokers
(857) 305-4613
42 Total Sales
1 in North Reading
$310,000 Price

Estimated Value: $727,876
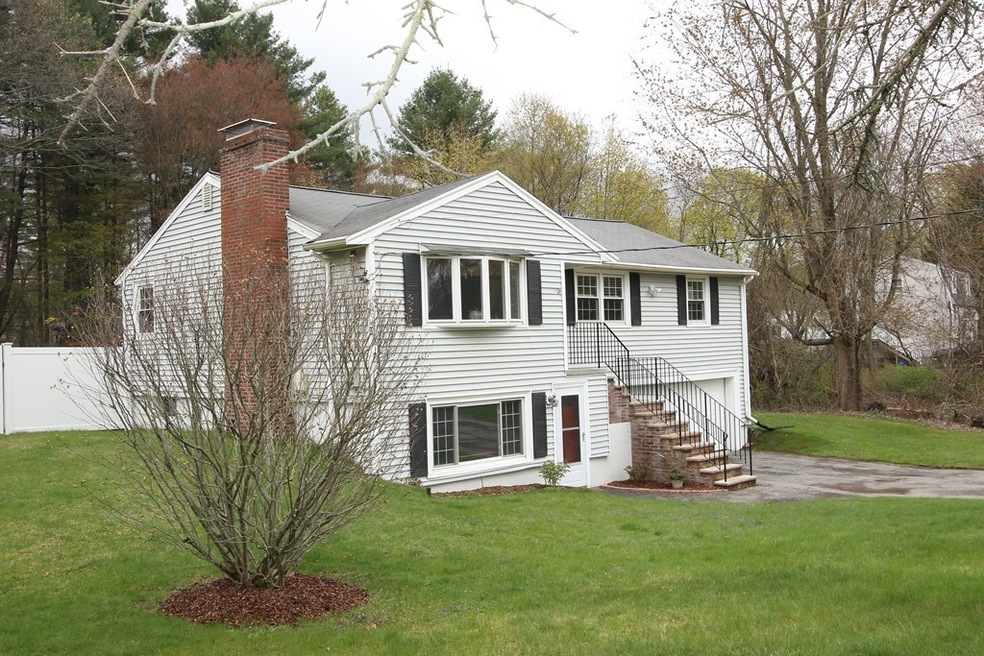

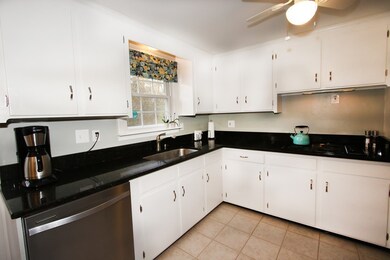
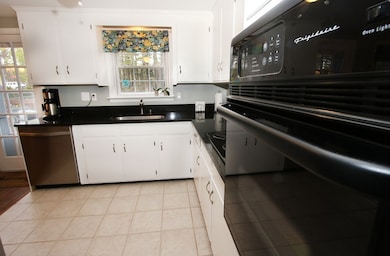
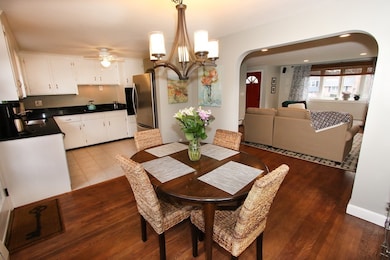
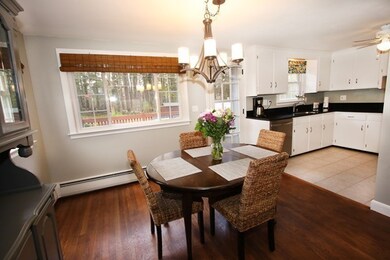
Crisp, bright and inviting describes this updated 3 bedroom ranch . As soon as you cross the threshold into the living area, graced with fireplace and warm wood flooring, you feel at home. Airy and open, you can envision entertaining in the kitchen, while still talking to your guests in the living room or on the oversized deck. The back yard is expansive and fenced, with plenty of room for a 4th of July BBQ or a flag football game. A fully finished lower level meets today's flexible lifestyle and also has a fireplace and access to outside. Hardwood floors throughout most of the home , newer windows and lighting. The two car garage is under with interior access. Perfectly sited between Old Town Center and Rt. 28 shopping yet minutes from the highways. Commute to Boston in 20 minutes or just a short drive to the many commuter rails. Take advantage of the "A" rated school system and make this your home today!
We collect this data history from publicly available records. To have your information removed, we recommend requesting removal directly through your county’s website.
Mostafa Elbadaoui
United Brokers
(857) 305-4613
42 Total Sales
1 in North Reading
$310,000 Price
Juan Lopera-Martinez
eXp Realty LLC
(339) 338-4961
88 Total Sales
1 in North Reading
$350,000 Price
Steven Mango
StartPoint Realty
(339) 444-1357
60 Total Sales
2 in North Reading
$500K - $515K Price Range
Nick Cuevas
Compass
(781) 776-5198
71 Total Sales
1 in North Reading
$825,000 Price
Donnie Crowell
LAER Realty Partners/Chelmsford
(351) 208-2762
88 Total Sales
1 in North Reading
$350,000 Price
North Shore and More Team
eXp Realty LLC - Corporate Office
(339) 444-2882
35 Total Sales
1 in North Reading
$749,999 Price
We collect this data history from publicly available records. To have your information removed, we recommend requesting removal directly through your county’s website.
| Date | Buyer | Sale Price | Title Company |
|---|---|---|---|
| -- | None Available | ||
| $470,000 | -- | ||
| $350,000 | -- | ||
| $350,000 | -- | ||
| -- | -- | ||
| $400,000 | -- | ||
| $280,000 | -- |
We collect this data history from publicly available records. To have your information removed, we recommend requesting removal directly through your county’s website.
| Date | Status | Borrower | Loan Amount |
|---|---|---|---|
| Closed | $310,000 | ||
| Closed | $273,000 | ||
| Previous Owner | $264,000 | ||
| Previous Owner | $51,000 | ||
| Previous Owner | $50,000 | ||
| Previous Owner | $263,300 | ||
| Previous Owner | $40,000 |
We collect this data history from publicly available records. To have your information removed, we recommend requesting removal directly through your county’s website.
| Date | Event | Price | List to Sale | Price per Sq Ft | Prior Sale |
|---|---|---|---|---|---|
| 06/26/2019 06/26/19 | Sold | $470,000 | 0.0% | $390 / Sq Ft | |
| 05/09/2019 05/09/19 | Pending | -- | -- | -- | |
| 05/02/2019 05/02/19 | For Sale | $469,900 | +34.3% | $390 / Sq Ft | |
| 05/15/2013 05/15/13 | Sold | $350,000 | -2.2% | $206 / Sq Ft | View Prior Sale |
| 03/25/2013 03/25/13 | Pending | -- | -- | -- | |
| 03/06/2013 03/06/13 | Price Changed | $357,900 | -0.6% | $211 / Sq Ft | |
| 02/24/2013 02/24/13 | Price Changed | $359,900 | -1.4% | $212 / Sq Ft | |
| 02/15/2013 02/15/13 | Price Changed | $364,900 | -1.4% | $215 / Sq Ft | |
| 01/23/2013 01/23/13 | For Sale | $369,900 | -- | $218 / Sq Ft |
We collect this data history from publicly available records. To have your information removed, we recommend requesting removal directly through your county’s website.
| Year | Tax Paid | Tax Assessment Tax Assessment Total Assessment is a certain percentage of the fair market value that is determined by local assessors to be the total taxable value of land and additions on the property. | Land | Improvement |
|---|---|---|---|---|
| 2025 | $7,981 | $611,100 | $381,400 | $229,700 |
| 2024 | $7,511 | $568,600 | $359,700 | $208,900 |
| 2023 | $7,431 | $531,200 | $330,300 | $200,900 |
| 2022 | $7,209 | $480,600 | $300,500 | $180,100 |
| 2021 | $6,890 | $440,800 | $274,200 | $166,600 |
A
Seller's Agent in 2019
Amy LeBlanc
Classified Realty Group
(617) 257-5319
14 Total Sales
Seller's Agent in 2013
Matthew Quinlan
Classified Realty Group
(978) 827-8268
155 Total Sales
Buyer's Agent in 2013
Gina Jones
Barrett, Chris. J., REALTORS®
(781) 640-6507
33 Total Sales
Source: MLS Property Information Network (MLS PIN)
MLS Number: 72492491
APN: NREA-000035-000000-000005
Disclaimer: Certain information contained herein is derived from information provided by parties other than Homes.com. All information provided is deemed reliable, but is not guaranteed to be accurate and should be independently verified.
The property listing data and information, or the Images, set forth herein were provided to MLS Property Information Network, Inc. from third party sources, including sellers, lessors and public records, and were compiled by MLS Property Information Network, Inc. The property listing data and information, and the Images, are for the personal, non-commercial use of consumers having a good faith interest in purchasing or leasing listed properties of the type displayed to them and may not be used for any purpose other than to identify prospective properties which such consumers may have a good faith interest in purchasing or leasing. MLS Property Information Network, Inc. and its subscribers disclaim any and all representations and warranties as to the accuracy of the property listing data and information, or as to the accuracy of any of the Images, set forth herein.
Ask me questions while you tour the home.