
Carol Ryniewicz
CR Premier Properties
(959) 210-1548
78 Total Sales
4 in Pomfret
$120K - $515K Price Range
Estimated Value: $459,000 - $522,945
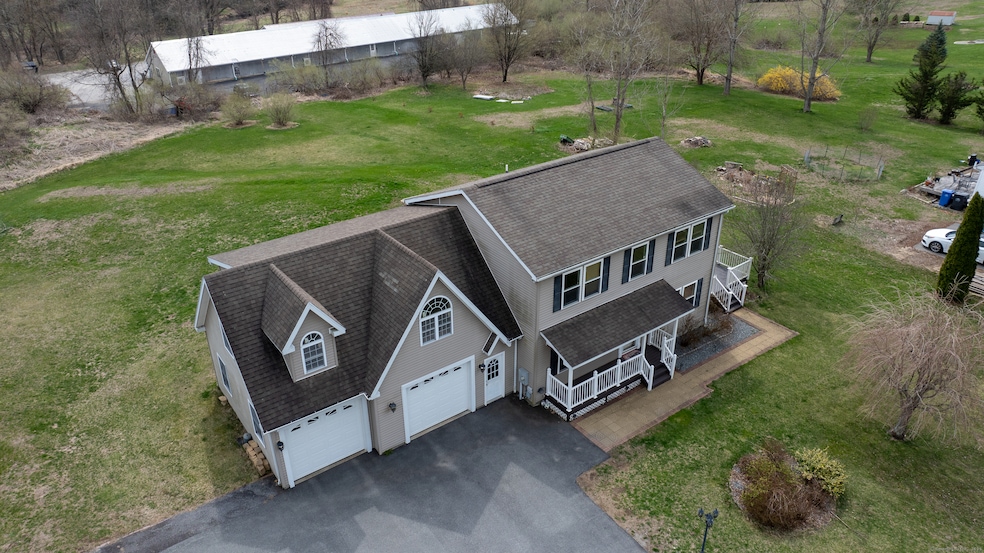
Welcome to 15 Wolf Den Road, a charming colonial set amidst the scenic beauty of Pomfret, CT. Offering 2,454 square feet of thoughtfully designed living space, this spacious home features three generously sized bedrooms, two full bathrooms, and expansive rooms perfect for family gatherings and entertaining. Set on a serene 1-acre lot, the property invites you to relax outdoors with a beautiful wrap-around deck, a lush yard dotted with fruit trees, and ample space for summer entertaining. The deck includes dedicated grilling areas and countertops for easy meal prep, making it a perfect spot to host friends and family. Inside, you'll find a warm and welcoming mix of hardwood floors, tile, and carpet. The spacious eat-in kitchen offers plenty of room for an island addition, while the full basement presents endless possibilities for customization, whether you're envisioning a recreation room, home gym, or extra storage. An attached two-car garage and a separate storage shed add convenience and functionality. Beyond the property itself, 15 Wolf Den Road is ideally located with easy access to major highways for commuters and is just minutes from top-rated schools, including the prestigious Woodstock Academy. Enjoy a perfect balance of New England charm, modern convenience, and a prime location.
Last Agent to Sell the Property
RE/MAX One License #RES.0828922 Listed on: 04/26/2025
We collect this data history from publicly available records. To have your information removed, we recommend requesting removal directly through your county’s website.
Carol Ryniewicz
CR Premier Properties
(959) 210-1548
78 Total Sales
4 in Pomfret
$120K - $515K Price Range
Anthony Florenzano
Signature Properties of N.E.
(860) 792-5578
30 Total Sales
1 in Pomfret
$330,000 Price
Zach Nichols
West View Properties, LLC
(475) 244-9049
110 Total Sales
1 in Pomfret
$255,000 Price
Patricia Moreggi
Coldwell Banker Realty
(475) 267-0630
151 Total Sales
1 in Pomfret
$453,655 Price
Tina Lajoie
Signature Properties of N.E.
(959) 210-1785
93 Total Sales
8 in Pomfret
$55K - $725K Price Range
Peter Vitale
Century 21 Limitless
(959) 210-1139
26 Total Sales
1 in Pomfret
$395,000 Price
We collect this data history from publicly available records. To have your information removed, we recommend requesting removal directly through your county’s website.
| Date | Buyer | Sale Price | Title Company |
|---|---|---|---|
| -- | -- | ||
| Bell Thomas H | $475,000 | -- | |
| Phongsa Khamphanh | -- | None Available | |
| Phongsa Khamphan | $253,000 | -- | |
| Thomas Christopher T | $70,000 | -- | |
| Brault Roger L | $40,000 | -- |
We collect this data history from publicly available records. To have your information removed, we recommend requesting removal directly through your county’s website.
| Date | Status | Borrower | Loan Amount |
|---|---|---|---|
| Previous Owner | $466,396 | ||
| Previous Owner | Bell Thomas H | $15,000 | |
| Previous Owner | Phongsa Khamphanh | $250,000 | |
| Previous Owner | Phongsa Khamphan | $196,500 | |
| Previous Owner | Phongsa Khamphan | $208,000 |
We collect this data history from publicly available records. To have your information removed, we recommend requesting removal directly through your county’s website.
| Date | Event | Price | List to Sale | Price per Sq Ft |
|---|---|---|---|---|
| 06/16/2025 06/16/25 | Sold | $475,000 | 0.0% | $194 / Sq Ft |
| 04/30/2025 04/30/25 | Pending | -- | -- | -- |
| 04/26/2025 04/26/25 | For Sale | $474,999 | -- | $194 / Sq Ft |
We collect this data history from publicly available records. To have your information removed, we recommend requesting removal directly through your county’s website.
| Year | Tax Paid | Tax Assessment Tax Assessment Total Assessment is a certain percentage of the fair market value that is determined by local assessors to be the total taxable value of land and additions on the property. | Land | Improvement |
|---|---|---|---|---|
| 2025 | $6,416 | $309,500 | $43,900 | $265,600 |
| 2024 | $8,944 | $189,400 | $42,800 | $146,600 |
| 2023 | $5,066 | $189,400 | $42,800 | $146,600 |
| 2022 | $5,065 | $189,400 | $42,800 | $146,600 |
| 2021 | $5,021 | $189,400 | $42,800 | $146,600 |
| 2020 | $5,262 | $190,500 | $41,000 | $149,500 |
| 2019 | $5,178 | $190,500 | $41,000 | $149,500 |
| 2018 | $5,124 | $190,500 | $41,000 | $149,500 |
| 2017 | $5,511 | $190,500 | $41,000 | $149,500 |
| 2016 | $4,877 | $190,500 | $41,000 | $149,500 |
| 2015 | $5,563 | $220,400 | $60,900 | $159,500 |
| 2014 | $5,539 | $220,400 | $60,900 | $159,500 |
Seller's Agent in 2025
Robbie Greene Santos
RE/MAX
(860) 864-5442
55 Total Sales
Buyer's Agent in 2025
Lexie Brunet
Brunet and Company Real Estate
(860) 234-7384
54 Total Sales
Source: SmartMLS
MLS Number: 24091084
APN: POMF-000030-F000000-000001-000002
Disclaimer: Certain information contained herein is derived from information provided by parties other than Homes.com. All information provided is deemed reliable, but is not guaranteed to be accurate and should be independently verified.
IDX information is provided exclusively for personal, non-commercial use, and may not be used for any purpose other than to identify prospective properties consumers may be interested in purchasing. Information is deemed reliable but not guaranteed.
Ask me questions while you tour the home.