
Sarah Delisle Courtney Sweeton
Portside Real Estate Group
(207) 613-2423
165 Total Sales
2 in Biddeford
$390K - $408K Price Range
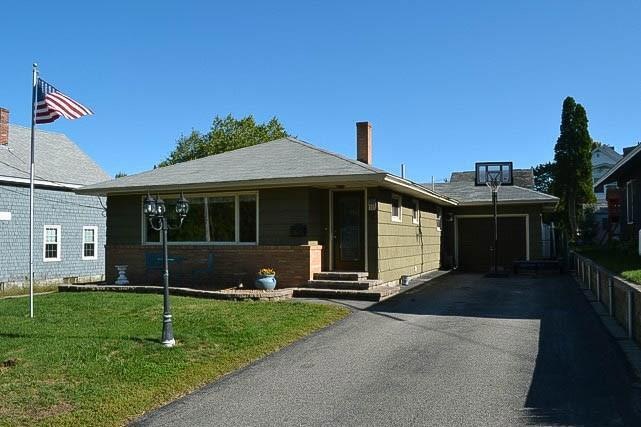
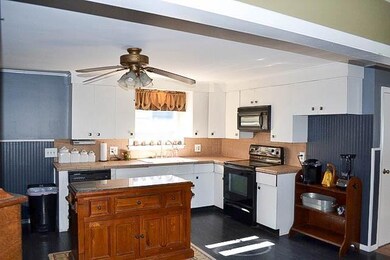
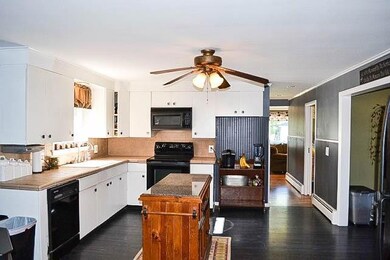
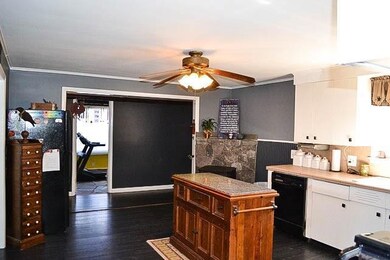
Estimated Value: $393,000 - $454,000
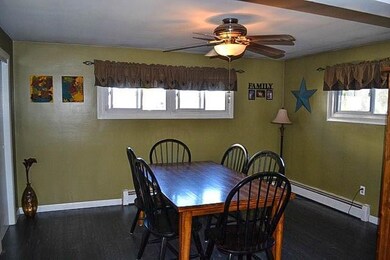
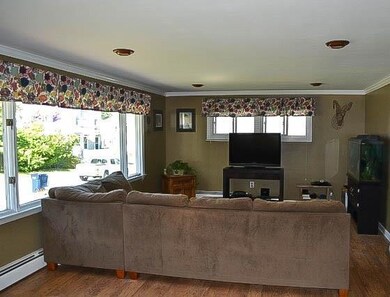
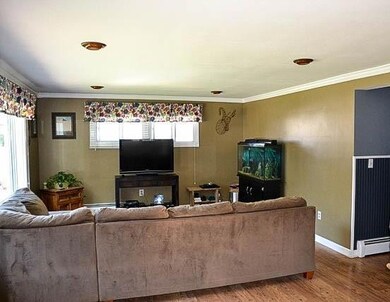
Are you looking for that perfect in-town starter home? Is it time to downsize? You will love the bright and open living space, featuring a large kitchen and dining area. The finished basement adds plenty of room to enjoy games or build the perfect man cave. The fenced in backyard provides a great place to enjoy the fire pit and relax with the dog. Call now to set up your private showing!
Last Agent to Sell the Property
Joshua Keller
Keller Williams Realty Listed on: 09/08/2017
Last Buyer's Agent
Sandra Phillips
Bean Group
We collect this data history from publicly available records. To have your information removed, we recommend requesting removal directly through your county’s website.
Sarah Delisle Courtney Sweeton
Portside Real Estate Group
(207) 613-2423
165 Total Sales
2 in Biddeford
$390K - $408K Price Range
Nicholas Dambrie
Keller Williams Realty
(207) 387-9614
153 Total Sales
1 in Biddeford
$895,000 Price
Zachary Kellett
Coldwell Banker Realty
(855) 918-4919
12 Total Sales
1 in Biddeford
$405,000 Price
Aaron Kollmeyer
Coldwell Banker Realty
(508) 452-6045
88 Total Sales
3 in Biddeford
$365K - $510K Price Range
Scott Reiff Denise Reiff
Coldwell Banker Realty
(207) 891-6314
99 Total Sales
1 in Biddeford
$235,000 Price
Lee Ann Parks
EXP Realty
(603) 605-1749
174 Total Sales
4 in Biddeford
$480K - $510K Price Range
We collect this data history from publicly available records. To have your information removed, we recommend requesting removal directly through your county’s website.
| Date | Buyer | Sale Price | Title Company |
|---|---|---|---|
| -- | -- |
We collect this data history from publicly available records. To have your information removed, we recommend requesting removal directly through your county’s website.
| Date | Status | Borrower | Loan Amount |
|---|---|---|---|
| Open | $197,000 | ||
| Previous Owner | Fournier Megan S | $205,420 | |
| Closed | Fournier Joseph O | $204,924 | |
| Previous Owner | Fournier Megan S | $50,000 | |
| Previous Owner | Fournier Megan S | $30,000 |
We collect this data history from publicly available records. To have your information removed, we recommend requesting removal directly through your county’s website.
| Date | Event | Price | List to Sale | Price per Sq Ft |
|---|---|---|---|---|
| 12/29/2017 12/29/17 | Sold | $197,000 | -0.5% | $109 / Sq Ft |
| 11/08/2017 11/08/17 | Pending | -- | -- | -- |
| 09/08/2017 09/08/17 | For Sale | $198,000 | -- | $109 / Sq Ft |
We collect this data history from publicly available records. To have your information removed, we recommend requesting removal directly through your county’s website.
| Year | Tax Paid | Tax Assessment Tax Assessment Total Assessment is a certain percentage of the fair market value that is determined by local assessors to be the total taxable value of land and additions on the property. | Land | Improvement |
|---|---|---|---|---|
| 2025 | $4,458 | $298,400 | $142,100 | $156,300 |
| 2024 | $4,381 | $308,100 | $142,100 | $166,000 |
| 2023 | $4,009 | $305,600 | $139,600 | $166,000 |
| 2022 | $3,709 | $226,000 | $71,800 | $154,200 |
| 2021 | $3,504 | $192,200 | $60,800 | $131,400 |
| 2020 | $3,529 | $176,000 | $55,300 | $120,700 |
| 2019 | $3,516 | $176,000 | $55,300 | $120,700 |
| 2018 | $3,467 | $176,000 | $55,300 | $120,700 |
| 2017 | $3,209 | $159,900 | $55,300 | $104,600 |
| 2016 | $3,176 | $159,900 | $55,300 | $104,600 |
| 2015 | $2,919 | $159,900 | $55,300 | $104,600 |
| 2014 | $2,847 | $159,900 | $55,300 | $104,600 |
| 2013 | -- | $171,200 | $55,300 | $115,900 |
JK
Seller's Agent in 2017
Joshua Keller
Keller Williams Realty
SP
Buyer's Agent in 2017
Sandra Phillips
Bean Group
Source: Maine Listings
MLS Number: 1324516
APN: BIDD-000027-000000-000109
Disclaimer: Certain information contained herein is derived from information provided by parties other than Homes.com. All information provided is deemed reliable, but is not guaranteed to be accurate and should be independently verified.
Listing data is derived in whole or in part from Maine Real Estate Information System, Inc. (d/b/a Maine Listings) and is for consumers' personal, noncommercial use only. Dimensions are approximate and not guaranteed. All data should be independently verified.
© 2026 Maine Real Estate Information System, Inc. All Rights Reserved. Equal Housing Opportunity.
Homes.com, LLC, 17600 Laguna Canyon Rd Irvine, CA 92618 (888)-952-6393

Ask me questions while you tour the home.