
Kimberly Davis
Anstine Realty & Auction, LLC
(417) 727-0913
92 Total Sales
2 in Edwards
$2K - $3K Price Range
Estimated Value: $220,000 - $322,000
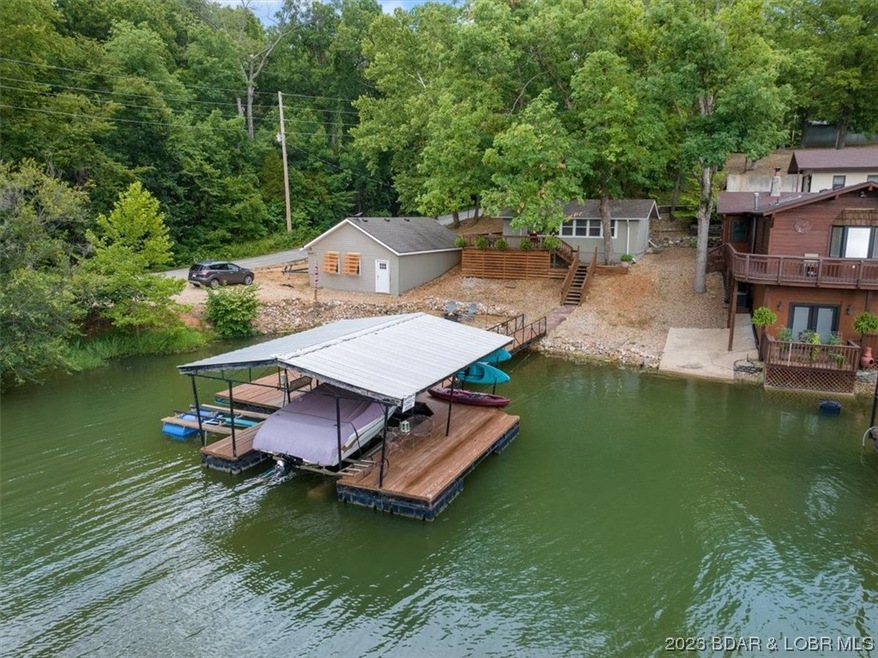
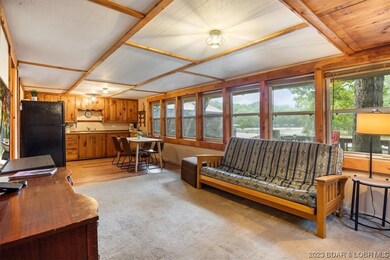
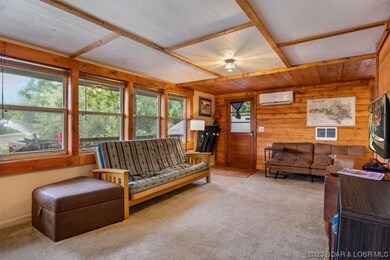
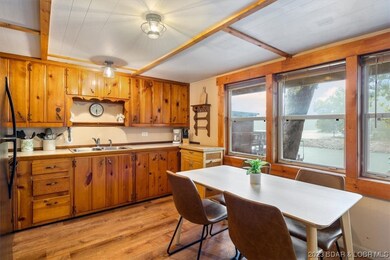
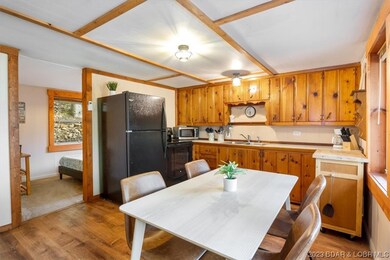
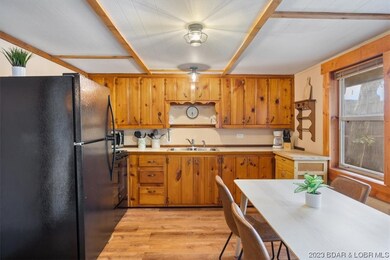
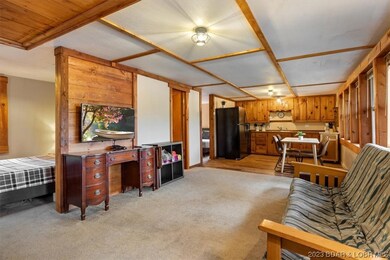
Lakefront Cabin, 25x30 Detached Shop, and Boat Dock next to Brown Bend boat ramp on the 61 MM of Lake of the Ozarks! The open concept layout makes the space very functional and features windows the entire lakeside with a great view! Large deck is perfect out enjoying the outdoors and shaded by mature trees. Just one flight of steps down to the dock and fire pit area! The dock has a 10x20 slip and boat lift, swim platform area, and also a waverunner lift included. The shop was built in 2010 and finished inside with drywall and heat/air to be used as additional living or can be transformed back into a garage. Used as an Airbnb since the middle of last year, this place would be a great investment property, weekend getaway or full time lake home! New septic system and roof in 2012 and flooring in 2022. Home sells turnkey and boat is available for additional money. Starlink internet available, 2.5 hrs from KC, and quiet waters perfect for swimming, fishing, and water sports!
Last Agent to Sell the Property
ReeceNichols Real Estate License #2019039537 Listed on: 07/19/2023
We collect this data history from publicly available records. To have your information removed, we recommend requesting removal directly through your county’s website.
Kimberly Davis
Anstine Realty & Auction, LLC
(417) 727-0913
92 Total Sales
2 in Edwards
$2K - $3K Price Range
Ida Lambrecht
EXP Realty LLC
(417) 391-8806
66 Total Sales
1 in Edwards
$290,000 Price
Josie Mantle
RE/MAX Lake of the Ozarks
(314) 408-2260
84 Total Sales
1 in Edwards
$280,000 Price
EUGENE AZARSKIS
RE/MAX Lake of the Ozarks
(573) 641-8689
85 Total Sales
1 in Edwards
$8,000 Price
Amanda Greenwood
Century 21 Community
(417) 344-2472
132 Total Sales
1 in Edwards
$10,500 Price
Kimberly Hawk
EXP Realty LLC
(417) 318-5106
108 Total Sales
3 in Edwards
$235K - $340K Price Range
We collect this data history from publicly available records. To have your information removed, we recommend requesting removal directly through your county’s website.
| Date | Buyer | Sale Price | Title Company |
|---|---|---|---|
| -- | Sunrise Abstracting & Title Sv | ||
| -- | None Listed On Document | ||
| -- | -- |
We collect this data history from publicly available records. To have your information removed, we recommend requesting removal directly through your county’s website.
| Date | Event | Price | List to Sale | Price per Sq Ft | Prior Sale |
|---|---|---|---|---|---|
| 08/04/2023 08/04/23 | Sold | -- | -- | -- | |
| 07/19/2023 07/19/23 | Pending | -- | -- | -- | |
| 07/19/2023 07/19/23 | For Sale | $269,900 | +237.6% | $435 / Sq Ft | |
| 10/17/2012 10/17/12 | Sold | -- | -- | -- | View Prior Sale |
| 09/17/2012 09/17/12 | Pending | -- | -- | -- | |
| 07/18/2012 07/18/12 | For Sale | $79,950 | -- | $125 / Sq Ft |
We collect this data history from publicly available records. To have your information removed, we recommend requesting removal directly through your county’s website.
| Year | Tax Paid | Tax Assessment Tax Assessment Total Assessment is a certain percentage of the fair market value that is determined by local assessors to be the total taxable value of land and additions on the property. | Land | Improvement |
|---|---|---|---|---|
| 2025 | $2,640 | $65,533 | $14,000 | $51,533 |
| 2024 | $2,531 | $65,533 | $14,000 | $51,533 |
| 2023 | $2,411 | $44,110 | $8,000 | $36,110 |
| 2022 | $1,987 | $44,110 | $8,000 | $36,110 |
| 2021 | $1,872 | $44,110 | $8,000 | $36,110 |
| 2020 | $1,785 | $33,910 | $5,400 | $28,510 |
| 2019 | $1,785 | $33,910 | $5,400 | $28,510 |
| 2018 | $1,801 | $33,910 | $5,400 | $28,510 |
| 2017 | $1,556 | $33,910 | $5,400 | $28,510 |
| 2016 | $1,556 | $33,910 | $5,400 | $28,510 |
| 2015 | $1,779 | $28,780 | $7,000 | $21,780 |
| 2014 | $1,429 | $28,780 | $7,000 | $21,780 |
Seller's Agent in 2023
ALLYSON CLINE
ReeceNichols Real Estate
(573) 873-8818
184 Total Sales
Seller Co-Listing Agent in 2023
Rob Ellerman
ReeceNichols Real Estate
(816) 304-4434
5,529 Total Sales
Buyer's Agent in 2023
Josie Mantle
RE/MAX
(573) 216-2366
84 Total Sales
BK
Seller's Agent in 2012
Bob Kupfer
Coldwell Banker Lake Country
JP
Buyer's Agent in 2012
JACKIE PARIS
Lake Buy Realty
Source: Lake of the Ozarks Board of REALTORS®
MLS Number: 3555459
APN: 04-8.0-28.0-001.0-001-017.000
Disclaimer: Certain information contained herein is derived from information provided by parties other than Homes.com. All information provided is deemed reliable, but is not guaranteed to be accurate and should be independently verified.
IDX information is provided exclusively for personal, non-commercial use, and may not be used for any purpose other than to identify prospective properties consumers may be interested in purchasing. Information is deemed reliable but not guaranteed.
Ask me questions while you tour the home.