
Dawn Wilson
Responds Quickly
Carolina One Real Estate
(843) 438-5599
105 Total Sales
2 in Radcliffeborough
$515K - $566K Price Range

Estimated Value: $950,722
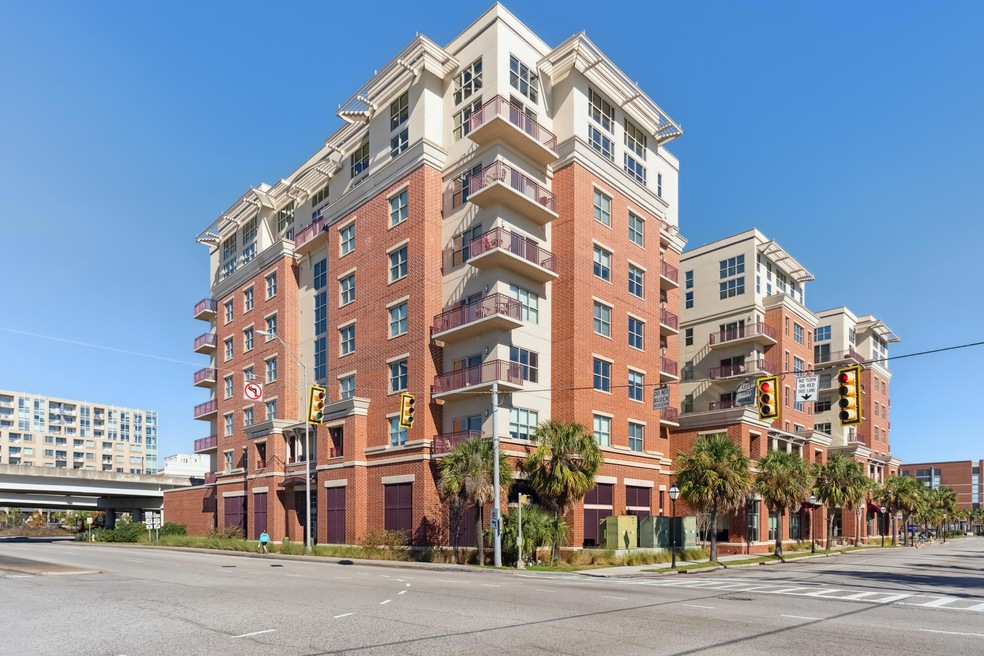
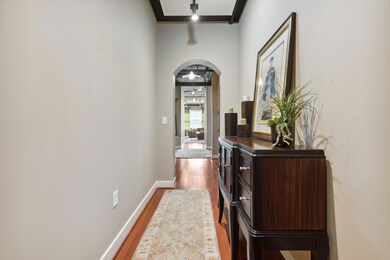
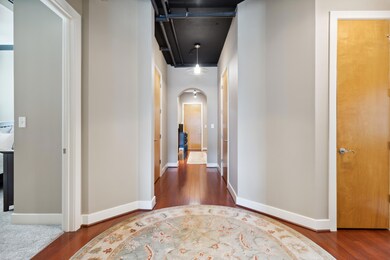
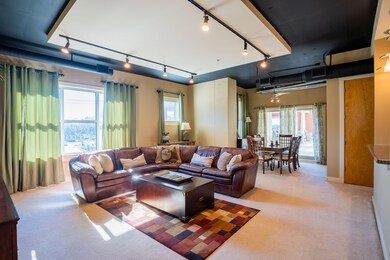
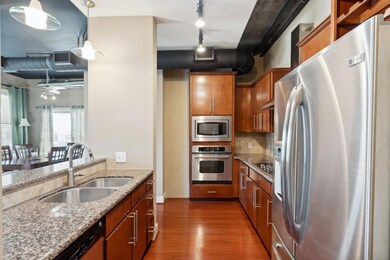
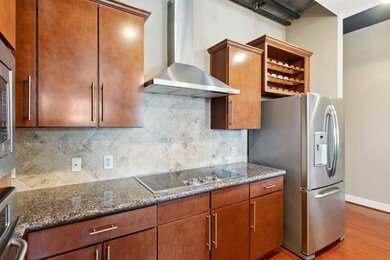
A rare opportunity! Unit 310 is the finest THREE bedroom at Bee Street Lofts to hit the market in a few years. This updated 3 bedroom, 3.5 bathroom condominium is a spacious 2,053 sqft unit with direct access to the shared patio space. This condominium is being offered fully furnished and comes with TWO deeded, covered parking spaces.The unit has been tastefully updated to include wood type floorings, carpeting, and custom window coverings. Upon entering, the foyer leads to an open and spacious living area with high ceilings and an oversized window. The updated kitchen opens directly onto the living space and features granite countertops, stainless steel appliances, wine storage, and a large pantry.The primary suite includes a luxurious bath with a jetted tub, walk-in shower with a waterfall showerhead, dual vanity, and a large custom closet. The additional two bedrooms are both generously sized with private baths and great closet space. Bee Street Lofts' superb location places owners in the heart of Downtown Charleston and within walking distance to West Edge and MUSC. Residents are also allowed to use the amenities which include a community room, exercise facility, and an exterior courtyard with grills and tables.
Last Agent to Sell the Property
Carriage Properties LLC License #101195 Listed on: 11/30/2022
We collect this data history from publicly available records. To have your information removed, we recommend requesting removal directly through your county’s website.
Dawn Wilson
Carolina One Real Estate
(843) 438-5599
105 Total Sales
2 in Radcliffeborough
$515K - $566K Price Range
Brad Williams
Weichert Realtors Lifestyle
(843) 494-5624
316 Total Sales
3 in Radcliffeborough
$565K - $1.6M Price Range
Kandi Mangual
RE/MAX Cornerstone
(843) 791-2432
591 Total Sales
1 in Radcliffeborough
$489,000 Price
Chris Facello
Carolina One Real Estate
(864) 385-1496
387 Total Sales
1 in Radcliffeborough
$600,000 Price
Andrea Ulmer
Coldwell Banker Realty
(843) 738-1457
90 Total Sales
1 in Radcliffeborough
$450,000 Price
Stephanie Howard
AgentOwned Realty Charleston Group
(854) 205-4406
39 Total Sales
1 in Radcliffeborough
$1,000,000 Price
We collect this data history from publicly available records. To have your information removed, we recommend requesting removal directly through your county’s website.
| Date | Buyer | Sale Price | Title Company |
|---|---|---|---|
| $837,500 | None Listed On Document | ||
| Amy Morgan Holdings Llc | -- | None Listed On Document | |
| Morgan Amy D | -- | -- | |
| Morgan Amy D | -- | None Listed On Document | |
| Morgan Amy D | $485,000 | -- | |
| Englert Patricia C | $515,000 | -- |
We collect this data history from publicly available records. To have your information removed, we recommend requesting removal directly through your county’s website.
| Date | Event | Price | List to Sale | Price per Sq Ft |
|---|---|---|---|---|
| 06/23/2023 06/23/23 | Sold | $837,500 | -6.4% | $408 / Sq Ft |
| 11/30/2022 11/30/22 | For Sale | $895,000 | -- | $436 / Sq Ft |
We collect this data history from publicly available records. To have your information removed, we recommend requesting removal directly through your county’s website.
| Year | Tax Paid | Tax Assessment Tax Assessment Total Assessment is a certain percentage of the fair market value that is determined by local assessors to be the total taxable value of land and additions on the property. | Land | Improvement |
|---|---|---|---|---|
| 2024 | $13,781 | $50,250 | $0 | $0 |
| 2023 | $14,401 | $33,470 | $0 | $0 |
| 2022 | $8,937 | $33,470 | $0 | $0 |
| 2021 | $8,827 | $33,470 | $0 | $0 |
| 2020 | $2,952 | $22,310 | $0 | $0 |
| 2019 | $2,624 | $19,400 | $0 | $0 |
| 2017 | $2,532 | $19,400 | $0 | $0 |
| 2016 | $2,425 | $19,400 | $0 | $0 |
| 2015 | $7,057 | $19,400 | $0 | $0 |
| 2014 | $6,535 | $0 | $0 | $0 |
| 2011 | -- | $0 | $0 | $0 |
Seller's Agent in 2023
Barry Kalinsky
Carriage Properties LLC
(843) 442-9227
4 in this area
40 Total Sales
SC
Buyer's Agent in 2023
Sarah Chekansky
Coldwell Banker Realty
(315) 406-5100
1 in this area
23 Total Sales
Buyer Co-Listing Agent in 2023
Katherine Cox
Coldwell Banker Realty
(843) 568-3193
2 in this area
269 Total Sales
Source: CHS Regional MLS
MLS Number: 22029701
APN: 460-10-04-050
Disclaimer: Certain information contained herein is derived from information provided by parties other than Homes.com. All information provided is deemed reliable, but is not guaranteed to be accurate and should be independently verified.
The information is being provided by Charleston Trident MLS. Information deemed reliable but not guaranteed. Information is provided for consumers' personal, non-commercial use, and may not be used for any purpose other than the identification of potential properties for purchase. © 2026 Charleston Trident MLS. All Rights Reserved
Ask me questions while you tour the home.