
Michele Costanzo
EXP Realty LLC
(854) 222-7972
70 Total Sales
1 in Radcliffeborough
$289,000 Price

Estimated Value: $709,248
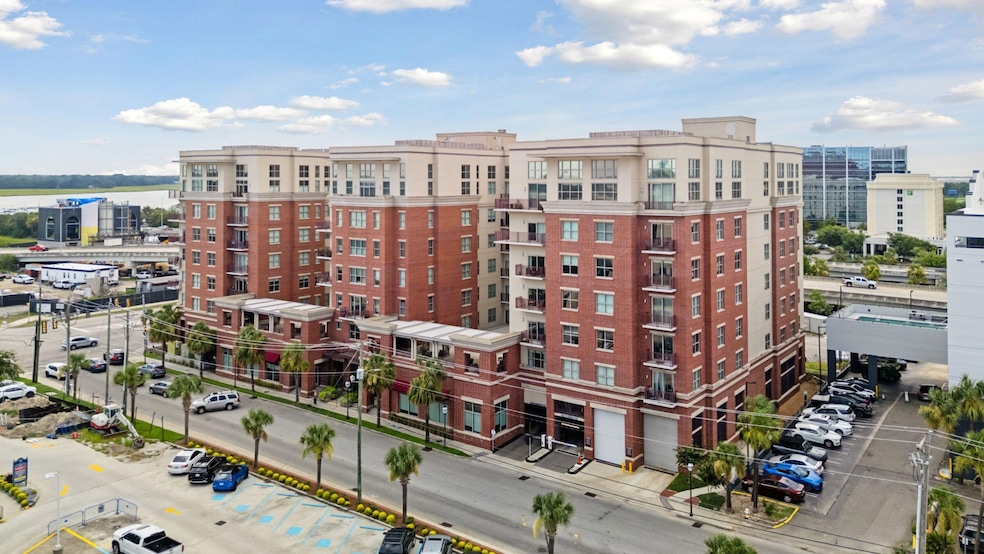
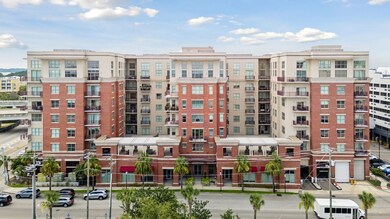
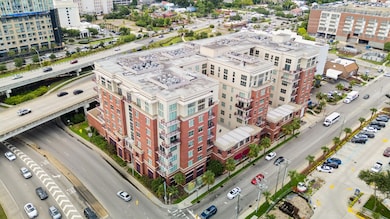
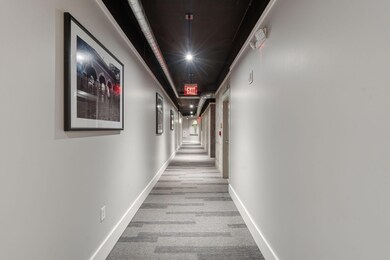
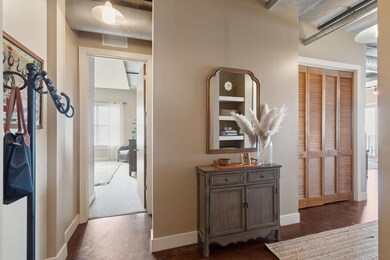
Modern Downtown Living with Skyline & River Views!Perched on the southeast corner of the 7th floor, Unit 717 at Bee Street Lofts offers an exceptional blend of style, location, and views. This meticulously maintained 2-bedroom, 2.5-bathroom residence spans 1,477 square feet and showcases sweeping views of both the Charleston City skyline and the Ashley River.Designed with a modern, industrial aesthetic, the space features exposed concrete and metal accents, a mixture of polished and carpeted flooring, high ceilings, and clean, minimalistic finishes throughout. The open-concept layout makes the most of its elevated corner location, filling the home with natural light and creating an amazingly spacious feel.Entering the space, you are met with a foyer and coat closet. Directly in front, you will find the primary suite with double vanity, soaking tub, glass standing shower and large walk-in closet. The guest suite offers a walk-in closet of its own, this time complemented with an efficient single vanity and garden tub-shower. Laundry and powder rooms are conveniently located off the hall before you are met with the open concept living space. The gourmet kitchen boasts stainless steel appliances, ample cabinetry, an electric cooktop and range vent. A countertop island with barstool seating is wonderfully placed between the kitchen and living area, offering flexibility for both meals and guests. Sliding doors allow access to your personal balcony - perfect for morning coffee or relaxing in the afternoon. Perfectly positioned at the foot of Charleston's medical district, you're just steps from top-tier hospitals, vibrant restaurants, local parks, historic neighborhoods, and The Joe (Joseph P. Riley Jr. Park). Whether you're seeking a full-time residence or a lock & leave pied-à-terre in the heart of the Holy City, this home offers unbeatable flexibility and value. Additional highlights include two dedicated parking spaces- a rare and valuable amenity in downtown Charleston. Residents of Bee Street Lofts enjoy access to premium community amenities including a fitness center, game room, and two elevated verandas perfect for relaxing or entertaining. The combination of walkability, modern design, and unparalleled views makes Unit 717 a rare opportunity in one of Charleston's most desirable condominium communities. Don't miss your chance to own this incredible home! Schedule your private showing today!
Last Agent to Sell the Property
The Cassina Group License #92898 Listed on: 08/07/2025
We collect this data history from publicly available records. To have your information removed, we recommend requesting removal directly through your county’s website.
Michele Costanzo
EXP Realty LLC
(854) 222-7972
70 Total Sales
1 in Radcliffeborough
$289,000 Price
Dustin Guthrie
Carolina One Real Estate
(843) 983-3350
31 Total Sales
1 in Radcliffeborough
$800,000 Price
Kyle Ferguson
Kingship Collective, LLC
(689) 220-3884
19 Total Sales
1 in Radcliffeborough
$682,500 Price
Marley Presswood
Real Broker, LLC
(854) 222-7693
91 Total Sales
1 in Radcliffeborough
$670,000 Price
Nate Gainey
Three Real Estate LLC
(854) 205-5619
63 Total Sales
1 in Radcliffeborough
$1,400,000 Price
Vanessa Beechem
Carolina One Real Estate
(843) 494-5008
71 Total Sales
1 in Radcliffeborough
$1,600,000 Price
We collect this data history from publicly available records. To have your information removed, we recommend requesting removal directly through your county’s website.
| Date | Buyer | Sale Price | Title Company |
|---|---|---|---|
| $672,500 | None Listed On Document | ||
| Forehand Wesley G | $400,000 | None Available | |
| Rawl Dana A | $389,900 | -- |
We collect this data history from publicly available records. To have your information removed, we recommend requesting removal directly through your county’s website.
| Date | Status | Borrower | Loan Amount |
|---|---|---|---|
| Previous Owner | $352,500 | ||
| Previous Owner | Forehand Wesley G | $300,000 | |
| Previous Owner | Rawl Dana A | $311,920 |
We collect this data history from publicly available records. To have your information removed, we recommend requesting removal directly through your county’s website.
| Date | Event | Price | List to Sale | Price per Sq Ft | Prior Sale |
|---|---|---|---|---|---|
| 12/04/2025 12/04/25 | Sold | $672,500 | -3.2% | $455 / Sq Ft | |
| 08/07/2025 08/07/25 | For Sale | $695,000 | +73.8% | $471 / Sq Ft | |
| 03/01/2017 03/01/17 | Sold | $400,000 | 0.0% | $271 / Sq Ft | View Prior Sale |
| 01/30/2017 01/30/17 | Pending | -- | -- | -- | |
| 07/22/2016 07/22/16 | For Sale | $400,000 | -- | $271 / Sq Ft |
We collect this data history from publicly available records. To have your information removed, we recommend requesting removal directly through your county’s website.
| Year | Tax Paid | Tax Assessment Tax Assessment Total Assessment is a certain percentage of the fair market value that is determined by local assessors to be the total taxable value of land and additions on the property. | Land | Improvement |
|---|---|---|---|---|
| 2024 | $2,547 | $18,000 | $0 | $0 |
| 2023 | $2,371 | $18,000 | $0 | $0 |
| 2022 | $2,208 | $18,000 | $0 | $0 |
| 2021 | $2,316 | $18,000 | $0 | $0 |
| 2020 | $2,401 | $18,000 | $0 | $0 |
| 2019 | $2,181 | $16,000 | $0 | $0 |
| 2017 | $2,466 | $18,870 | $0 | $0 |
| 2016 | $7,191 | $28,290 | $0 | $0 |
| 2015 | $6,863 | $28,290 | $0 | $0 |
| 2014 | $5,898 | $0 | $0 | $0 |
| 2011 | -- | $0 | $0 | $0 |
Seller's Agent in 2025
William Barnwell
The Cassina Group
(843) 991-8315
1 in this area
49 Total Sales
Buyer's Agent in 2025
Annalisa Jordan
Carolina One Real Estate
(843) 532-0413
1 in this area
56 Total Sales
CM
Buyer's Agent in 2017
Chasen Mccall
The Exchange Company, LLC
(843) 882-2700
9 Total Sales
Source: CHS Regional MLS
MLS Number: 25021614
APN: 460-10-04-130
Disclaimer: Certain information contained herein is derived from information provided by parties other than Homes.com. All information provided is deemed reliable, but is not guaranteed to be accurate and should be independently verified.
The information is being provided by Charleston Trident MLS. Information deemed reliable but not guaranteed. Information is provided for consumers' personal, non-commercial use, and may not be used for any purpose other than the identification of potential properties for purchase. © 2026 Charleston Trident MLS. All Rights Reserved
Ask me questions while you tour the home.