
Danny Ross
HomeSmart Connect LLC
(224) 803-3213
84 Total Sales
1 in Bloomingdale
$247,000 Price


Estimated Value: $380,000 - $457,000
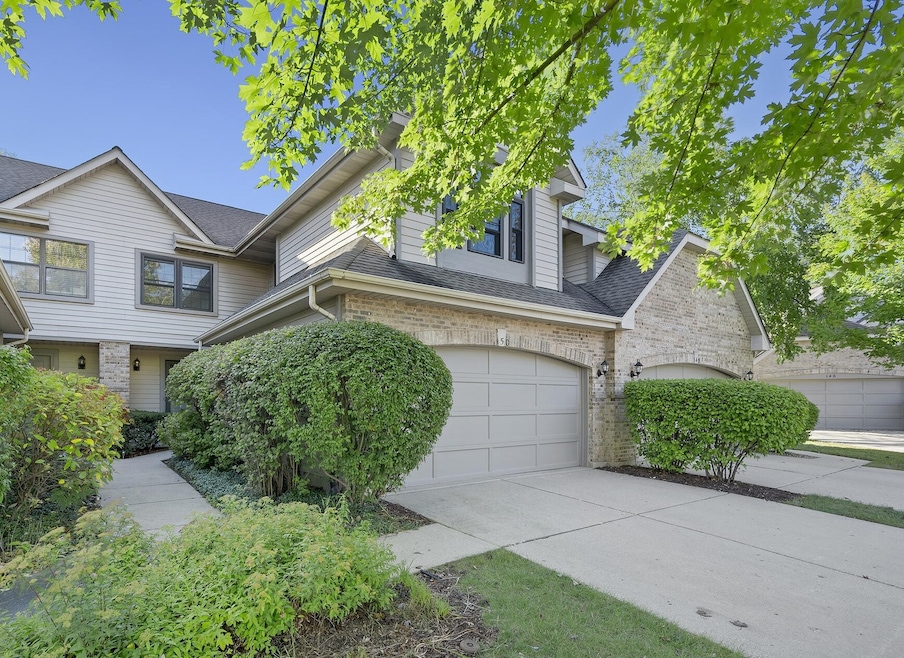
Welcome to this beautifully maintained 2.1 bedroom, 2.1 bath townhome nestled in the highly desirable Bloomfield Club Subdivision in Bloomingdale, IL. This inviting residence offers an abundance of space, modern updates including new Pella windows, 3.5 Ton AC unit (2022), furnace and water heater (2019), and access to exceptional community amenities-making it an ideal place to call home. Upon entering, you'll be greeted by a bright and open living area, perfect for relaxing or entertaining. The floor plan flows effortlessly into the dining area and kitchen, creating a great space for everyday living. The kitchen is fully equipped with stainless steel appliances, granite countertops, ample cabinetry, and a cozy breakfast nook for casual dining. A convenient half-bath is located on the main level, adding to the functionality and ease of this home. Upstairs, you'll find a spacious primary bedroom with an en-suite full bath, featuring updated fixtures and plenty of closet space. The second bedroom is generously sized and the loft room offers flexibility and can be easily converted into a third bedroom, home office or additional living space. An additional full bathroom on the second floor ensures comfort and privacy for all. Step outside to your private patio, perfect for morning coffee, summer BBQs, or simply enjoying the peaceful outdoor setting. The attached garage provides secure parking and additional storage space. Living in the Bloomfield Club Subdivision means enjoying resort-style amenities. Take advantage of the indoor and outdoor pools, fitness center, tennis courts, and the beautiful clubhouse, which is perfect for social gatherings. Well-maintained walking paths and lush green spaces enhance the charm of the community, and the HOA covers lawn care and snow removal, offering a low-maintenance lifestyle. Conveniently located close to shopping, dining, entertainment, and major highways, this townhome is perfectly situated for easy access to everything Bloomingdale has to offer. Top-rated schools and nearby parks add to the community's appeal, making it a great place to live, work, and play. Don't miss this rare opportunity to own a townhome in the prestigious Bloomfield Club-schedule your private showing today and make this your new home!
Last Agent to Sell the Property
GMC Realty LTD License #475142713 Listed on: 10/02/2024
We collect this data history from publicly available records. To have your information removed, we recommend requesting removal directly through your county’s website.
Danny Ross
HomeSmart Connect LLC
(224) 803-3213
84 Total Sales
1 in Bloomingdale
$247,000 Price
Bernard Cobb
RE/MAX of Naperville
(708) 905-8047
162 Total Sales
1 in Bloomingdale
$210,000 Price
Luigui Corral
RE/MAX American Dream
(224) 212-1953
178 Total Sales
1 in Bloomingdale
$355,000 Price
Monica Vargas
GREAT HOMES REAL ESTATE, INC.
(224) 246-8148
180 Total Sales
1 in Bloomingdale
$258,000 Price
Bill Eliopoulos
Cosmos Realty Investors, Inc.
(877) 845-2014
55 Total Sales
1 in Bloomingdale
$330,000 Price
Carol Meinhart
The Real Estate Group LLC
(217) 858-4967
771 Total Sales
1 in Bloomingdale
$206,000 Price
We collect this data history from publicly available records. To have your information removed, we recommend requesting removal directly through your county’s website.
| Date | Buyer | Sale Price | Title Company |
|---|---|---|---|
| $389,000 | None Listed On Document | ||
| -- | None Listed On Document | ||
| -- | None Available | ||
| -- | None Available | ||
| $330,000 | Stewart Title Company | ||
| -- | First American Title | ||
| $172,000 | Chicago Title Insurance Co |
We collect this data history from publicly available records. To have your information removed, we recommend requesting removal directly through your county’s website.
| Date | Status | Borrower | Loan Amount |
|---|---|---|---|
| Open | $233,400 | ||
| Previous Owner | $272,000 | ||
| Previous Owner | $66,000 | ||
| Previous Owner | $264,000 | ||
| Previous Owner | $105,200 | ||
| Previous Owner | $73,000 | ||
| Previous Owner | $172,000 | ||
| Previous Owner | $164,000 | ||
| Previous Owner | $64,000 | ||
| Previous Owner | $35,000 | ||
| Previous Owner | $15,000 | ||
| Previous Owner | $170,808 |
We collect this data history from publicly available records. To have your information removed, we recommend requesting removal directly through your county’s website.
| Date | Event | Price | List to Sale | Price per Sq Ft |
|---|---|---|---|---|
| 11/15/2024 11/15/24 | Sold | $389,000 | +1.1% | $241 / Sq Ft |
| 10/07/2024 10/07/24 | Pending | -- | -- | -- |
| 10/02/2024 10/02/24 | For Sale | $384,900 | -- | $239 / Sq Ft |
We collect this data history from publicly available records. To have your information removed, we recommend requesting removal directly through your county’s website.
| Year | Tax Paid | Tax Assessment Tax Assessment Total Assessment is a certain percentage of the fair market value that is determined by local assessors to be the total taxable value of land and additions on the property. | Land | Improvement |
|---|---|---|---|---|
| 2024 | $7,477 | $108,990 | $22,953 | $86,037 |
| 2023 | $6,896 | $99,670 | $20,990 | $78,680 |
| 2022 | $6,818 | $99,030 | $20,850 | $78,180 |
| 2021 | $6,553 | $94,090 | $19,810 | $74,280 |
| 2020 | $6,614 | $91,800 | $19,330 | $72,470 |
| 2019 | $6,834 | $93,990 | $19,560 | $74,430 |
| 2018 | $6,555 | $91,550 | $19,050 | $72,500 |
| 2017 | $6,196 | $84,860 | $17,660 | $67,200 |
| 2016 | $5,953 | $78,530 | $16,340 | $62,190 |
| 2015 | $5,851 | $73,280 | $15,250 | $58,030 |
| 2014 | $5,234 | $64,480 | $15,250 | $49,230 |
| 2013 | $5,179 | $66,680 | $15,770 | $50,910 |
S
Seller's Agent in 2024
Steven Smith
GMC Realty LTD
(630) 674-2472
14 Total Sales
K
Seller Co-Listing Agent in 2024
Katie Smith
GMC Realty LTD
(630) 207-0966
16 Total Sales
Buyer's Agent in 2024
Kat McWard
Suburban Life Realty, Ltd.
(630) 244-8799
52 Total Sales
Source: Midwest Real Estate Data (MRED)
MLS Number: 12179228
APN: 02-16-301-047
Disclaimer: Certain information contained herein is derived from information provided by parties other than Homes.com. All information provided is deemed reliable, but is not guaranteed to be accurate and should be independently verified.
All data is obtained from various sources and may not have been verified by broker or MLS GRID. Supplied Open House Information is subject to change without notice. All information should be independently reviewed and verified for accuracy. Properties may or may not be listed by the office/agent presenting the information. Some IDX listings have been excluded from this website.
Listings courtesy of Midwest Real Estate Data (MRED) as distributed by MLS GRID.
Based on information submitted to the MLS GRID
Ask me questions while you tour the home.