
Lisa Simmons
William Raveis R.E. & Home Services
(978) 984-3017
26 Total Sales
2 in North Reading
$950K - $1M Price Range


Estimated Value: $888,393
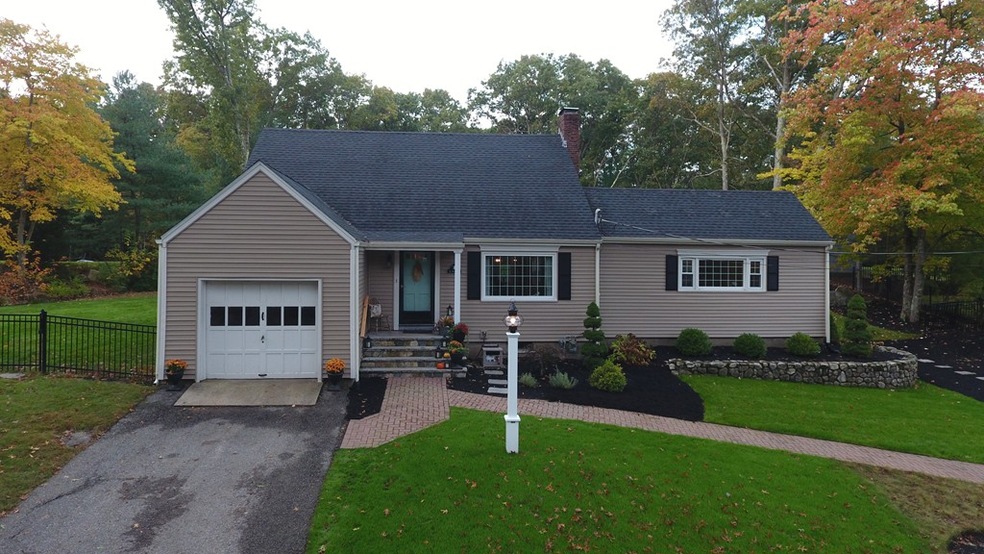
Pride of ownership shows the minute you pull into the driveway.The lot is meticulous the current owners have finished the backyard with professional landscaping, stone walls granite stairs, and a granite patio. The backyard is fenced in to allow for hours of outside enjoyment by all, there is a large playground area and open space for tag, football, soccer or any out door activity. Be prepared, the quality and level of care is as exceptional on the interior as well. There are hardwood floors, gorgeous white kitchen with stainless steel appliances, and granite counter tops. The dining room/ living room has recessed lights, fireplace and opens up to a sunroom that over looks the private backyard. The first floor also has a separate family room with cathedral beamed ceilings, and plenty of storage. The second floor has 3 bedrooms, a full bath and hardwood floors, bedrooms have ample closet space. The basement is finished with playroom and fireplace. Move Right In and Enjoy
Last Agent to Sell the Property
At Home Realty, Inc. License #449590532 Listed on: 10/26/2018
We collect this data history from publicly available records. To have your information removed, we recommend requesting removal directly through your county’s website.
Lisa Simmons
William Raveis R.E. & Home Services
(978) 984-3017
26 Total Sales
2 in North Reading
$950K - $1M Price Range
Kattia Ira
Thumbprint Realty, LLC
(781) 574-8942
115 Total Sales
1 in North Reading
$641,000 Price
Wei Wang
WW Real Estate LLC
(351) 666-8861
77 Total Sales
1 in North Reading
$516,370 Price
Jucelia Oliveira
Delmaschio Group Realty
(781) 670-5516
60 Total Sales
1 in North Reading
$850,000 Price
Mary Kelly
Century 21 Property Central Inc.
(339) 229-6334
93 Total Sales
4 in North Reading
$515K - $1.8M Price Range
Virginia Todd
Leading Edge Real Estate
(857) 323-6892
46 Total Sales
1 in North Reading
$319,000 Price
We collect this data history from publicly available records. To have your information removed, we recommend requesting removal directly through your county’s website.
| Date | Buyer | Sale Price | Title Company |
|---|---|---|---|
| $579,000 | -- | ||
| Mikulski Christopher R | $407,000 | -- |
We collect this data history from publicly available records. To have your information removed, we recommend requesting removal directly through your county’s website.
| Date | Status | Borrower | Loan Amount |
|---|---|---|---|
| Open | $382,000 | ||
| Closed | Mutrie Jeffrey R | $380,500 | |
| Previous Owner | Mikulski Christopher R | $18,000 | |
| Closed | Mikulski Christopher R | $288,000 | |
| Previous Owner | Mikulski Christopher R | $50,000 | |
| Previous Owner | Mikulski Christopher R | $43,600 |
We collect this data history from publicly available records. To have your information removed, we recommend requesting removal directly through your county’s website.
| Date | Event | Price | List to Sale | Price per Sq Ft |
|---|---|---|---|---|
| 12/12/2018 12/12/18 | Sold | $580,500 | +11.6% | $288 / Sq Ft |
| 10/30/2018 10/30/18 | Pending | -- | -- | -- |
| 10/26/2018 10/26/18 | For Sale | $520,000 | -- | $258 / Sq Ft |
We collect this data history from publicly available records. To have your information removed, we recommend requesting removal directly through your county’s website.
| Year | Tax Paid | Tax Assessment Tax Assessment Total Assessment is a certain percentage of the fair market value that is determined by local assessors to be the total taxable value of land and additions on the property. | Land | Improvement |
|---|---|---|---|---|
| 2025 | $9,576 | $733,200 | $388,000 | $345,200 |
| 2024 | $9,263 | $701,200 | $365,900 | $335,300 |
| 2023 | $8,804 | $629,300 | $336,100 | $293,200 |
| 2022 | $8,501 | $566,700 | $305,700 | $261,000 |
| 2021 | $8,250 | $527,800 | $279,400 | $248,400 |
EM
Seller's Agent in 2018
Edward Madden
At Home Realty, Inc.
Seller Co-Listing Agent in 2018
Geralyn Farrelly
Coldwell Banker Realty - Andovers/Readings Regional
(978) 302-8935
51 Total Sales
Buyer's Agent in 2018
Top Home Team
Coldwell Banker Realty
(781) 640-9091
117 Total Sales
Source: MLS Property Information Network (MLS PIN)
MLS Number: 72416114
APN: NREA-000033-000000-000021
Disclaimer: Certain information contained herein is derived from information provided by parties other than Homes.com. All information provided is deemed reliable, but is not guaranteed to be accurate and should be independently verified.
The property listing data and information, or the Images, set forth herein were provided to MLS Property Information Network, Inc. from third party sources, including sellers, lessors and public records, and were compiled by MLS Property Information Network, Inc. The property listing data and information, and the Images, are for the personal, non-commercial use of consumers having a good faith interest in purchasing or leasing listed properties of the type displayed to them and may not be used for any purpose other than to identify prospective properties which such consumers may have a good faith interest in purchasing or leasing. MLS Property Information Network, Inc. and its subscribers disclaim any and all representations and warranties as to the accuracy of the property listing data and information, or as to the accuracy of any of the Images, set forth herein.
Ask me questions while you tour the home.