
Alex Robinson
Real Broker, LLC
(443) 569-0607
161 Total Sales
1 in Pittsgrove
$83,000 Price


Estimated Value: $271,000 - $329,000
Well maintained and updated duplex located in the heart of Elmer Boro. Within walking distance to the local market, ice cream shoppe and eateries. There are two units; a top and a bottom. Redone and ready to move in.
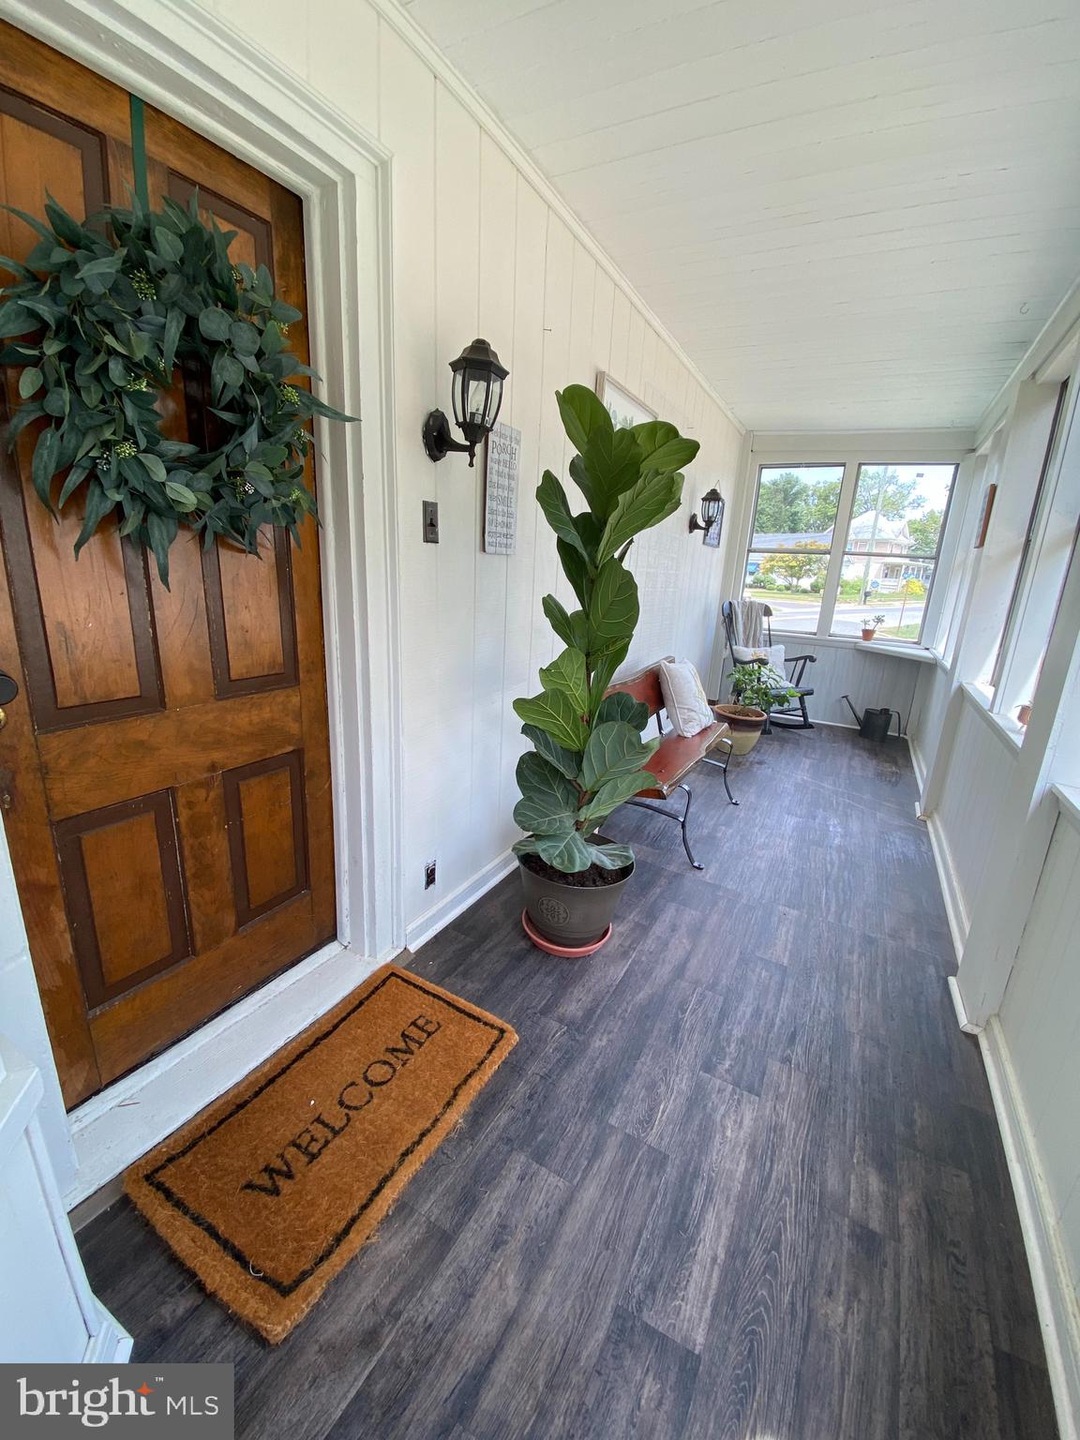
Unit 1 has a front porch, living room, eat in kitchen, bedroom, bathroom, basement and rear deck.
Unit 2 has living room, eat in kitchen, bedroom, bathroom and finished attic.
Each unit has their individual furnace, hot water heater and electric meter.
Great property for a homebuyer looking to subsidize their mortgage with rental income OR an investor searching for a great duplex in the quaint borough of Elmer. The property had a new septic system installed in 2018.
Last Agent to Sell the Property
(856) 358-4300 s.gruber@gruberagency.com Gruber Real Estate Agency Inc. Listed on: 09/01/2021
Last Buyer's Agent
(856) 318-2313 acisellshomes@gmail.com RE/MAX Community-Williamstown
We collect this data history from publicly available records. To have your information removed, we recommend requesting removal directly through your county’s website.
Alex Robinson
Real Broker, LLC
(443) 569-0607
161 Total Sales
1 in Pittsgrove
$83,000 Price
Heather Bosco
Keller Williams Hometown
(856) 878-2074
108 Total Sales
1 in Pittsgrove
$235,000 Price
John Andrie
HomeSmart First Advantage Realty
(856) 281-3873
66 Total Sales
3 in Pittsgrove
$257K - $650K Price Range
Edward Munin
LPT Realty, LLC
(856) 595-0581
118 Total Sales
1 in Pittsgrove
$93,000 Price
Patrick Gorman
Keller Williams - Main Street
(856) 528-4483
596 Total Sales
1 in Pittsgrove
$79,900 Price
Tamia Wilkerson
First Advantage Realty II LLC
(856) 283-4342
23 Total Sales
2 in Pittsgrove
$60,000 Price Range
We collect this data history from publicly available records. To have your information removed, we recommend requesting removal directly through your county’s website.
| Date | Buyer | Sale Price | Title Company |
|---|---|---|---|
| $190,000 | Fidelity National Ttl Ins Co | ||
| Defay William | $118,000 | Group 21 Title Agency |
We collect this data history from publicly available records. To have your information removed, we recommend requesting removal directly through your county’s website.
| Date | Status | Borrower | Loan Amount |
|---|---|---|---|
| Open | $183,658 | ||
| Previous Owner | Defay William | $106,200 |
We collect this data history from publicly available records. To have your information removed, we recommend requesting removal directly through your county’s website.
| Date | Event | Price | List to Sale | Price per Sq Ft | Prior Sale |
|---|---|---|---|---|---|
| 11/23/2021 11/23/21 | Sold | $183,500 | -6.4% | $131 / Sq Ft | |
| 10/10/2021 10/10/21 | Pending | -- | -- | -- | |
| 09/01/2021 09/01/21 | For Sale | $196,000 | +51.9% | $140 / Sq Ft | |
| 03/22/2019 03/22/19 | Sold | $129,000 | +4.0% | $92 / Sq Ft | View Prior Sale |
| 12/19/2018 12/19/18 | Pending | -- | -- | -- | |
| 12/04/2018 12/04/18 | For Sale | $124,000 | -- | $89 / Sq Ft |
We collect this data history from publicly available records. To have your information removed, we recommend requesting removal directly through your county’s website.
| Year | Tax Paid | Tax Assessment Tax Assessment Total Assessment is a certain percentage of the fair market value that is determined by local assessors to be the total taxable value of land and additions on the property. | Land | Improvement |
|---|---|---|---|---|
| 2026 | $5,296 | $129,100 | $22,600 | $106,500 |
| 2025 | $5,296 | $129,100 | $22,600 | $106,500 |
| 2024 | $5,097 | $129,100 | $22,600 | $106,500 |
| 2023 | $5,097 | $129,100 | $22,600 | $106,500 |
| 2022 | $4,974 | $129,100 | $22,600 | $106,500 |
| 2021 | $4,846 | $129,100 | $22,600 | $106,500 |
| 2020 | $4,876 | $129,100 | $22,600 | $106,500 |
| 2019 | $4,691 | $129,100 | $22,600 | $106,500 |
| 2018 | $4,623 | $129,100 | $22,600 | $106,500 |
| 2017 | $4,032 | $129,100 | $22,600 | $106,500 |
| 2016 | $3,859 | $129,100 | $22,600 | $106,500 |
| 2015 | $3,611 | $129,100 | $22,600 | $106,500 |
| 2014 | $3,571 | $129,100 | $22,600 | $106,500 |
Seller's Agent in 2021
Shelly Frio
Gruber Real Estate Agency Inc.
(856) 506-2706
7 Total Sales
Buyer's Agent in 2021
Dana Lawrence
RE/MAX
(609) 929-9300
78 Total Sales
AP
Seller's Agent in 2019
Alexandra Procopio
Keller Williams Prime Realty
Source: Bright MLS
MLS Number: NJSA2000994
APN: 03-00011-0000-00018
Disclaimer: Certain information contained herein is derived from information provided by parties other than Homes.com. All information provided is deemed reliable, but is not guaranteed to be accurate and should be independently verified.
The data relating to real estate for sale on this website appears in part through the BRIGHT Internet Data Exchange program, a voluntary cooperative exchange of property listing data between licensed real estate brokerage firms, and is provided by BRIGHT through a licensing agreement.
Listing information is from various brokers who participate in the Bright MLS IDX program and not all listings may be visible on the site.
The property information being provided on or through the website is for the personal, non-commercial use of consumers and such information may not be used for any purpose other than to identify prospective properties consumers may be interested in purchasing.
Some properties which appear for sale on the website may no longer be available because they are for instance, under contract, sold or are no longer being offered for sale.
Property information displayed is deemed reliable but is not guaranteed.
Copyright 2026 Bright MLS, Inc.
Ask me questions while you tour the home.