
Seller's Agent in 2026
Steve Luecker
RE/MAX
(573) 459-6418
34 Total Sales


Estimated Value: $507,340 - $599,000
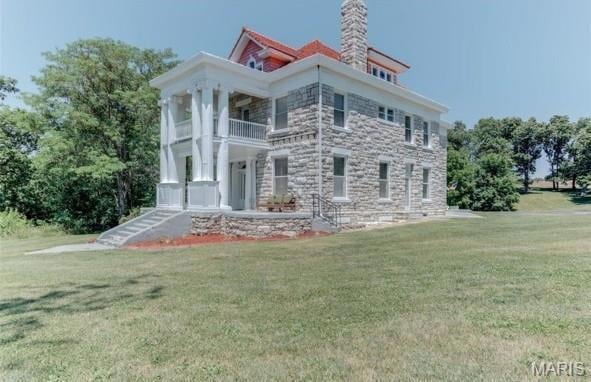
The Historical Duncan Mansion built in 1904 is your opportunity to own a Grand piece of history. This property on 7+ acres is in Silex Missouri just north of Troy, Missouri. This Home Features 10 ft. Ceilings, original Hardwood floors and tall wood trim. There are 4 Tall Pocket Doors, and 2 Wood Burning Fireplaces with tile surrounds. The huge Foyer is graced by a grand staircase with incredible millwork and Stained glass windows. Some of the beautiful light fixtures are original to home. There are 5 large bedroom one of which is on the main level, a maid's quarters on the 3rd level and 2 bathrooms.
The main level has central heat and air. The upper rooms are cooled with window units and have electric heat. The furnace is new and water heater is "newer". There is a 2 car detached garage. Seller has been transferred toa new out of state job , come and make offer.
Make this American home your home with lots of room for living, remote office, and entertaining or B&B and Weddings.
Last Agent to Sell the Property
RE/MAX Today License #1999120590 Listed on: 04/02/2025
We collect this data history from publicly available records. To have your information removed, we recommend requesting removal directly through your county’s website.
We collect this data history from publicly available records. To have your information removed, we recommend requesting removal directly through your county’s website.
| Date | Buyer | Sale Price | Title Company |
|---|---|---|---|
| -- | Touchstone Title & Abstract | ||
| Stokes Thomas W | -- | None Available |
We collect this data history from publicly available records. To have your information removed, we recommend requesting removal directly through your county’s website.
| Date | Status | Borrower | Loan Amount |
|---|---|---|---|
| Open | $66,750 | ||
| Open | Gracey Geoffrey | $185,000 | |
| Closed | Gracey Geoff | $182,600 | |
| Closed | Stokes Thomas W | $307,500 | |
| Closed | Fischer Elizabeth A | $292,000 | |
| Closed | Stokes Thomas W | $43,000 | |
| Closed | Fischer Elizabeth | $172,000 |
We collect this data history from publicly available records. To have your information removed, we recommend requesting removal directly through your county’s website.
| Date | Event | Price | List to Sale | Price per Sq Ft | Prior Sale |
|---|---|---|---|---|---|
| 04/23/2026 04/23/26 | Sold | -- | -- | -- | |
| 11/12/2025 11/12/25 | Price Changed | $525,000 | -3.7% | $112 / Sq Ft | |
| 11/06/2025 11/06/25 | Price Changed | $545,000 | -0.9% | $116 / Sq Ft | |
| 09/10/2025 09/10/25 | For Sale | $550,000 | 0.0% | $117 / Sq Ft | |
| 09/08/2025 09/08/25 | Off Market | -- | -- | -- | |
| 05/06/2025 05/06/25 | Price Changed | $550,000 | -15.4% | $117 / Sq Ft | |
| 04/28/2025 04/28/25 | Price Changed | $650,000 | -7.1% | $138 / Sq Ft | |
| 04/02/2025 04/02/25 | For Sale | $700,000 | +100.1% | $149 / Sq Ft | |
| 04/01/2025 04/01/25 | Off Market | -- | -- | -- | |
| 02/07/2022 02/07/22 | Sold | -- | -- | -- | View Prior Sale |
| 01/14/2022 01/14/22 | Pending | -- | -- | -- | |
| 12/24/2021 12/24/21 | For Sale | $349,900 | 0.0% | $75 / Sq Ft | |
| 12/24/2021 12/24/21 | Off Market | -- | -- | -- | |
| 10/16/2021 10/16/21 | For Sale | $349,900 | 0.0% | $75 / Sq Ft | |
| 08/25/2021 08/25/21 | Pending | -- | -- | -- | |
| 06/23/2021 06/23/21 | For Sale | $349,900 | +94.5% | $75 / Sq Ft | |
| 11/17/2017 11/17/17 | Sold | -- | -- | -- | View Prior Sale |
| 11/09/2017 11/09/17 | Pending | -- | -- | -- | |
| 10/13/2017 10/13/17 | Price Changed | $179,900 | -5.3% | $38 / Sq Ft | |
| 09/27/2017 09/27/17 | Price Changed | $189,900 | -5.0% | $40 / Sq Ft | |
| 08/07/2017 08/07/17 | Price Changed | $199,900 | -7.0% | $43 / Sq Ft | |
| 08/02/2017 08/02/17 | For Sale | $214,900 | -- | $46 / Sq Ft |
We collect this data history from publicly available records. To have your information removed, we recommend requesting removal directly through your county’s website.
| Year | Tax Paid | Tax Assessment Tax Assessment Total Assessment is a certain percentage of the fair market value that is determined by local assessors to be the total taxable value of land and additions on the property. | Land | Improvement |
|---|---|---|---|---|
| 2025 | $3,541 | $55,965 | $5,111 | $50,854 |
| 2024 | $3,378 | $52,904 | $4,750 | $48,154 |
| 2023 | $3,343 | $52,904 | $4,750 | $48,154 |
| 2022 | $3,211 | $51,450 | $4,750 | $46,700 |
| 2021 | $3,104 | $252,930 | $0 | $0 |
| 2020 | $3,106 | $220,700 | $0 | $0 |
| 2019 | $3,018 | $220,700 | $0 | $0 |
| 2018 | $2,805 | $40,787 | $0 | $0 |
| 2017 | $2,246 | $39,976 | $0 | $0 |
| 2016 | $2,375 | $35,437 | $0 | $0 |
| 2015 | $2,251 | $35,437 | $0 | $0 |
| 2014 | $2,262 | $35,481 | $0 | $0 |
| 2013 | -- | $36,324 | $0 | $0 |
Seller's Agent in 2026
Steve Luecker
RE/MAX
(573) 459-6418
34 Total Sales
Seller's Agent in 2022
Jerry Roark
Realty Executives
(314) 706-4956
124 Total Sales
Buyer's Agent in 2022
Dan Lauderdale
Lauderdale Realty
(314) 504-5787
157 Total Sales
Seller's Agent in 2017
Alice Coose
Berkshire Hathway Home Services
(314) 280-5879
24 Total Sales
Source: MARIS MLS
MLS Number: MIS25020053
APN: 083006004001002000
Disclaimer: Certain information contained herein is derived from information provided by parties other than Homes.com. All information provided is deemed reliable, but is not guaranteed to be accurate and should be independently verified.
All data is obtained from various sources and may not have been verified by broker or MLS GRID. Supplied Open House Information is subject to change without notice. All information should be independently reviewed and verified for accuracy. Properties may or may not be listed by the office/agent presenting the information. Some IDX listings have been excluded from this website.
Listings courtesy of MARIS MLS as distributed by MLS GRID.
Based on information submitted to the MLS GRID
Ask me questions while you tour the home.