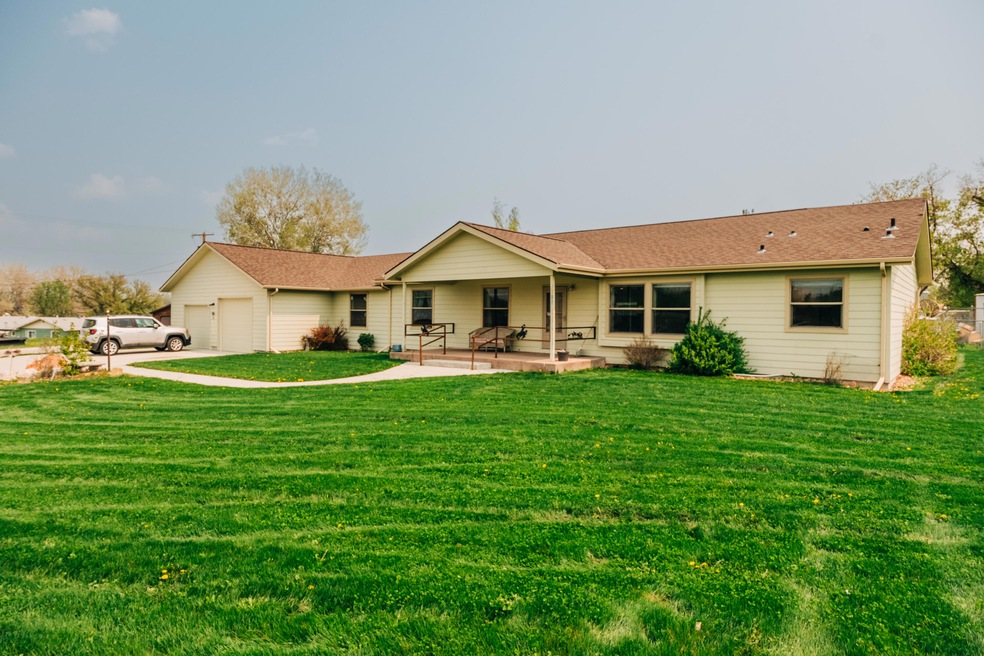
NOT LISTED FOR SALE

150 E 4th Ave Ranchester, WY 82839

5 Beds
2 Baths
3,710 Sq Ft
0.59 Acre Lot

Sale Details

Date Sold: November 25, 2024

553 Days on Market

Highlights

  • Mountain View
  • Wood Flooring
  • Covered Patio or Porch
  • Ranch Style House
  • Mud Room
  • 2 Car Attached Garage

About This Home

As of November 2024

Lots of home for the Money! Over 4700 sf of living space for around $115/SF. This 2012 home includes solid oak floors installed by Wizards of Wood throughout the Main Level. With a little TLC this could be a terrific home and investment! Partially unfinished basement gives you the opportunity to build sweat equity. Over a half-acre lot and an oversized, 1200 SF garage too! The quiet little town of Dayton is only a 25 minute drive from Sheridan, and (more importantly) only a 10 minute drive from the Bighorn National Forest boundary.

Last Agent to Sell the Property

Zachary Cummins

Concept Z Home & Property License #10006 Listed on: 08/14/2024

Last Buyer's Agent

Genie Mayfield

ERA Carroll Realty, Co., Inc.

Property Details

Home Type

  • Modular Prefabricated Home

Est. Annual Taxes

  • $3,076

Year Built

  • Built in 2012

Lot Details

  • Partially Fenced Property
  • Drip System Landscaping
  • Sprinkler System

Parking

  • 2 Car Attached Garage
  • Garage Door Opener
  • Driveway

Home Design

  • Ranch Style House
  • Asphalt Roof
  • Lap Siding

Interior Spaces

  • 3,710 Sq Ft Home
  • Ceiling Fan
  • Mud Room
  • Wood Flooring
  • Mountain Views
  • Basement Fills Entire Space Under The House
  • Disposal

Bedrooms and Bathrooms

  • 5 Bedrooms
  • Walk-In Closet
  • 2 Bathrooms

Outdoor Features

  • Covered Patio or Porch

Schools

  • School District #1 Elementary And Middle School
  • School District #1 High School

Utilities

  • Forced Air Heating and Cooling System
  • Heating System Uses Propane
  • Baseboard Heating
  • Electricity To Lot Line
  • Propane
  • Phone Available
  • Cable TV Available

Community Details

  • Henry Croghan Addition Subdivision

Property Details

Home Type

Modular Prefabricated Home

Est. Annual Taxes

$3,076

Year Built

Built in 2012

Lot Details

0.59 Acres

Parking

2

Listing Details

  • Property Sub Type: Modular Home
  • Prop. Type: Residential
  • Exclusions: Propane tank is leased with Farmer's Co-op
  • Inclusions: Range/oven, refrigerator, dishwasher, microhood
  • Subdivision Name: Henry Croghan Addition
  • Directions: From Ranchester to Dayton on W US Hwy 14, on the left on the corner of E 4th Ave & Main
  • Architectural Style: Ranch
  • Carport Y N: No
  • Year Built: 2012
  • Property Information:Total Finished Sq Ft: 3710.0
  • Water Type:Public Water: Yes
  • AC Type:Central Air: Yes
  • Roof Type:Composite Asphalt: Yes
  • Property Features:Mountain View: Yes
  • Property Features:Partially Fenced: Yes
  • Property Information:Total Sq Ft: 4760.0
  • Property Features:Cable2: Yes
  • Driveway:Concrete3: Yes
  • Misc Amenities Walkin Closet: Yes
  • Property Features:Fence: Yes
  • Property Features:Auto Lawn Sprinkler: Yes
  • Fuel Type:Propane: Yes
  • Property Features:Drip System: Yes
  • Heat Type:Propane Forced Air: Yes
  • Heat Type:Baseboard: Yes
  • Special Features: VirtualTour

Interior Features

  • Has Basement: Full
  • Total Bedrooms: 5
  • Flooring: Hardwood
  • Interior Amenities: Mudroom, Ceiling Fan(s), Pantry, Walk-In Closet(s)
  • Basement:Finished Basement _percent_: 50
  • Full Basement: Yes

Exterior Features

  • Fencing: Fenced, Partial
  • View: Mountain(s)
  • Construction Type: Lap Siding
  • Exterior Features: Auto Lawn Sprinkler
  • Patio And Porch Features: Covered Patio, Patio
  • Roof: Asphalt
  • Exterior:Lap Siding: Yes

Garage/Parking

  • Attached Garage: Yes
  • Garage Spaces: 2.0
  • Parking Features: Concrete
  • Remarks Directions:Garage Type: Attached
  • Remarks Directions:Garage Stalls2: 2
  • Garages:Garage 1 Type: Attached
  • Garages:Garage 1 Stalls: 2
  • Garages:Garage 1 Sq Ft: 1200
  • Amenities:Garage Opener(s): Yes

Utilities

  • Cooling: Central Air
  • Cooling Y N: Yes
  • Heating: Propane Forced Air, Propane, Baseboard
  • Heating Yn: Yes
  • Electricity On Property: Yes
  • Sewer: Public Sewer
  • Utilities: Cable Available, Phone Available
  • Water Source: Public

Association/Amenities

  • Amenities:Mudroom: Yes
  • Amenities:Pantry: Yes
  • Patio: Yes
  • Ceiling Fans: Yes
  • Amenities:Covered Patio: Yes
  • Amenities:Disposal: Yes
  • Amenities:Hardwood Floors: Yes

Schools

  • Elementary School: School District #1
  • High School: School District #1
  • Middle Or Junior School: School District #1

Tax Info

  • Tax Annual Amount: 3075.81
  • Tax Year: 2022
Create a Home Valuation Report for This Property
The Home Valuation Report is an in-depth analysis detailing your home's value as well as a comparison with similar homes in the area

Property History

We collect this data history from publicly available records. To have your information removed, we recommend requesting removal directly through your county’s website.

Date Event Price List to Sale Price per Sq Ft
11/25/2024 11/25/24 Sold -- -- --
09/12/2024 09/12/24 Price Changed $475,000 -5.0% $128 / Sq Ft
06/19/2024 06/19/24 For Sale $499,900 0.0% $135 / Sq Ft
05/20/2024 05/20/24 Off Market -- -- --
11/03/2023 11/03/23 Price Changed $499,900 -9.1% $135 / Sq Ft
09/18/2023 09/18/23 Price Changed $550,000 -6.0% $148 / Sq Ft
08/24/2023 08/24/23 Price Changed $585,000 -2.3% $158 / Sq Ft
07/13/2023 07/13/23 Price Changed $599,000 -4.8% $161 / Sq Ft
05/22/2023 05/22/23 For Sale $629,000 -- $170 / Sq Ft
Source: Sheridan County Board of REALTORS®

Agents Affiliated with this Home

  • Section Image
See All Agents

Map

Source: Sheridan County Board of REALTORS®

MLS Number: 23-365

Your Personal Tour Guide

Ask me questions while you tour the home.