
Chris LaCava
Coldwell Banker Realty
(475) 323-6757
150 Total Sales
1 in Litchfield
$405,000 Price
Estimated Value: $641,884
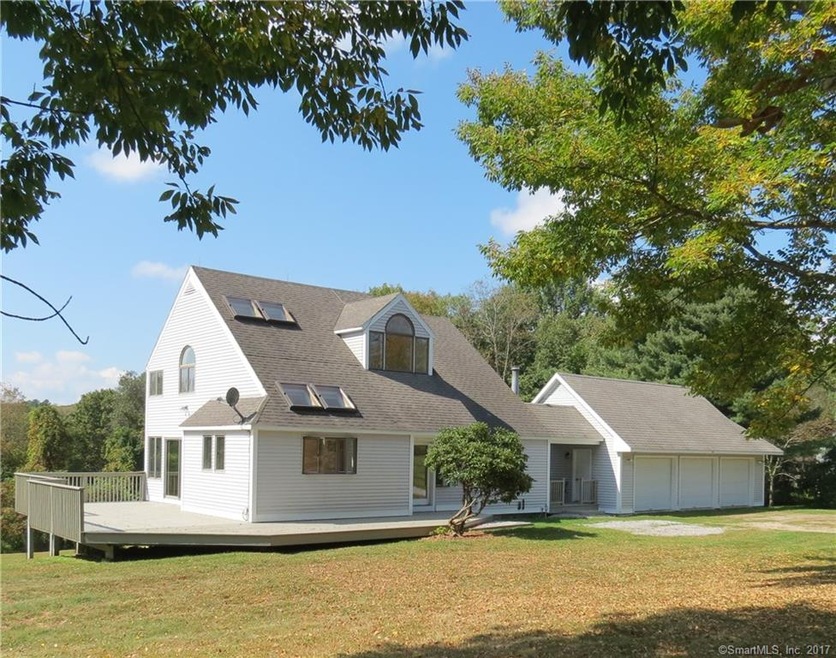
A unique, spacious Contemporary Cape featuring 3 levels of sunshine and comfort with an open, versatile floor plan, and a car lover's dream with 9 garage bays, one with a 9,000 lb double lift. A deep, peaceful lot has open lawn, ideal for a pool, and a rear wooded section. The heated garage/barn has many uses, with a full second level for storage. The home features wide board pine flooring, a brick hearth fireplace, a huge wraparound deck, a well appointed kitchen, and an upper level with a private master bedroom suite and a luxurious full bath. The main level bedroom has many potential uses, and the walkout lower level offers two more bedrooms and a 3rd full bath. The setting is very quiet, yet minutes from Litchfield and Route 8. Just a few hundred yards from White Memorial Center land, a 4,000 acre conservation area offering endless miles of trails for riding or hiking. And an easy 30 minute ride through the Litchfield hills will bring to Lime Rock Park's famed racetrack. This property has so much to offer - come see for yourself!
Last Agent to Sell the Property
Elyse Harney Real Estate License #RES.0674470 Listed on: 09/28/2017
We collect this data history from publicly available records. To have your information removed, we recommend requesting removal directly through your county’s website.
Chris LaCava
Coldwell Banker Realty
(475) 323-6757
150 Total Sales
1 in Litchfield
$405,000 Price
Catherine Howard
Berkshire Hathaway NE Prop.
(959) 210-1119
58 Total Sales
1 in Litchfield
$18,000 Price
Sharon Chase
Coldwell Banker Realty
(959) 251-1032
116 Total Sales
1 in Litchfield
$540,000 Price
Bonnie Wilson
Berkshire Hathaway NE Prop.
(959) 800-4145
107 Total Sales
1 in Litchfield
$200,000 Price
Shelly Cumpstone
Coldwell Banker Realty
(959) 265-7736
126 Total Sales
1 in Litchfield
$806,500 Price
Amanda Nemense
Showcase Realty, Inc.
(475) 285-3197
114 Total Sales
1 in Litchfield
$385,000 Price
We collect this data history from publicly available records. To have your information removed, we recommend requesting removal directly through your county’s website.
| Date | Buyer | Sale Price | Title Company |
|---|---|---|---|
| $358,750 | -- | ||
| $223,500 | -- |
We collect this data history from publicly available records. To have your information removed, we recommend requesting removal directly through your county’s website.
| Date | Status | Borrower | Loan Amount |
|---|---|---|---|
| Open | $48,000 | ||
| Open | $338,000 | ||
| Closed | $345,000 | ||
| Closed | $340,812 |
We collect this data history from publicly available records. To have your information removed, we recommend requesting removal directly through your county’s website.
| Date | Event | Price | List to Sale | Price per Sq Ft |
|---|---|---|---|---|
| 06/03/2019 06/03/19 | Sold | $358,750 | -5.6% | $133 / Sq Ft |
| 04/19/2019 04/19/19 | Pending | -- | -- | -- |
| 07/31/2018 07/31/18 | Price Changed | $380,000 | -9.3% | $141 / Sq Ft |
| 09/28/2017 09/28/17 | For Sale | $419,000 | -- | $155 / Sq Ft |
We collect this data history from publicly available records. To have your information removed, we recommend requesting removal directly through your county’s website.
| Year | Tax Paid | Tax Assessment Tax Assessment Total Assessment is a certain percentage of the fair market value that is determined by local assessors to be the total taxable value of land and additions on the property. | Land | Improvement |
|---|---|---|---|---|
| 2025 | $8,532 | $426,620 | $124,070 | $302,550 |
| 2024 | $7,892 | $426,620 | $124,070 | $302,550 |
| 2023 | $7,311 | $273,820 | $88,030 | $185,790 |
| 2022 | $7,338 | $273,820 | $88,030 | $185,790 |
| 2021 | $7,557 | $273,820 | $88,030 | $185,790 |
| 2020 | $7,585 | $273,820 | $88,030 | $185,790 |
| 2019 | $7,722 | $273,820 | $88,030 | $185,790 |
| 2018 | $7,446 | $268,820 | $98,930 | $169,890 |
| 2017 | $7,419 | $268,820 | $98,930 | $169,890 |
| 2016 | $7,177 | $268,820 | $98,930 | $169,890 |
| 2015 | -- | $268,820 | $98,930 | $169,890 |
| 2014 | $6,774 | $268,820 | $98,930 | $169,890 |
Seller's Agent in 2019
David Taylor
Elyse Harney Real Estate
(860) 888-3104
44 Total Sales
Seller Co-Listing Agent in 2019
Elyse Morris
Elyse Harney Real Estate
(860) 318-5126
246 Total Sales
Buyer's Agent in 2019
Kenneth Viele, Jr.
Coldwell Banker Realty
(203) 605-4251
171 Total Sales
Source: SmartMLS
MLS Number: 170020067
APN: LITC-000069-000042-000011B
Disclaimer: Certain information contained herein is derived from information provided by parties other than Homes.com. All information provided is deemed reliable, but is not guaranteed to be accurate and should be independently verified.
IDX information is provided exclusively for personal, non-commercial use, and may not be used for any purpose other than to identify prospective properties consumers may be interested in purchasing. Information is deemed reliable but not guaranteed.
Ask me questions while you tour the home.