
Carlton Shaffer
RE/MAX Partners
(380) 444-4963
202 Total Sales
1 in Uptown District
$261,500 Price
Estimated Value: $194,750
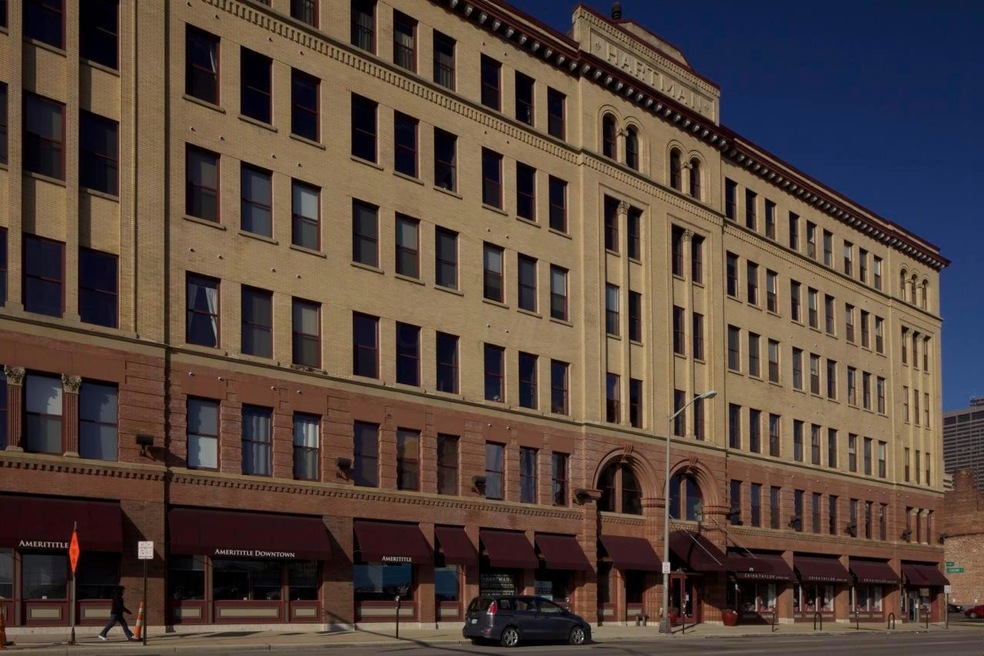
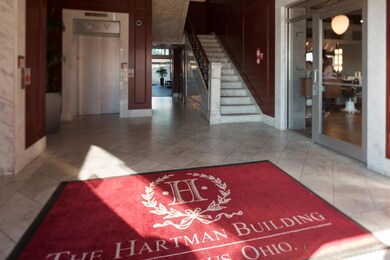
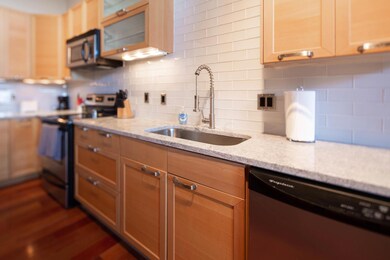
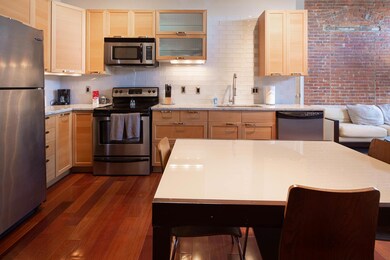
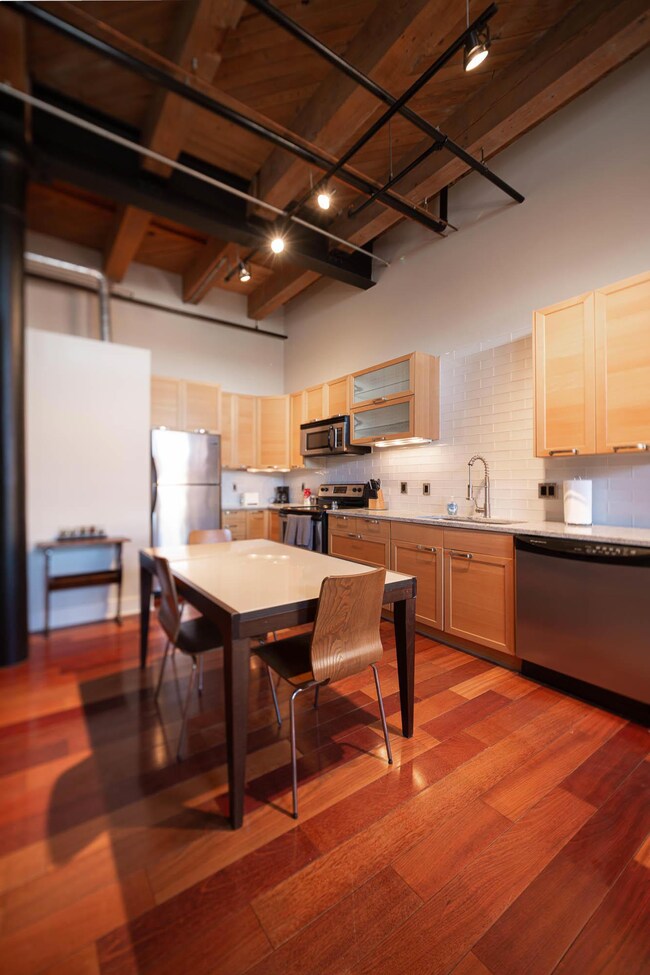
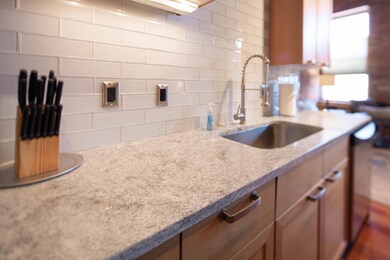
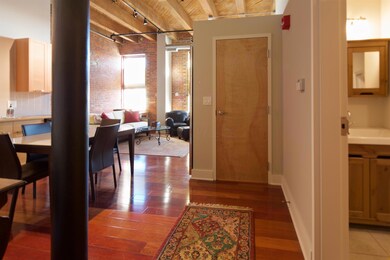
Beautiful fully furnished 1BR loft-style condo in historic Hartman Lofts in heart of Downtown Columbus. Great for medical professional (walk to Grant & Natiownide Children's hospitals), statehouse employees (walk to Capitol Sq), executive relocation, etc. High ceilings w/exposed beams & brick walls. Wood floors, big open kitchen. Spacious bedroom w/walk-in closet & lg bathroom w/''Jack-&-Jilll'' access to foyer. In-unit W/D, extra storage closet. Secure, assigned carport parking spot. Secure elevator building. Rate is for 1yr+ term w/water & trash included. Inquire about rates for different terms and/or inclusive of all utilities (electric, internet, cable TV, etc.). No smoking. Sorry, no pets.
Last Agent to Sell the Property
CapOhio Real Estate License #2013004696 Listed on: 02/07/2021
We collect this data history from publicly available records. To have your information removed, we recommend requesting removal directly through your county’s website.
Carlton Shaffer
RE/MAX Partners
(380) 444-4963
202 Total Sales
1 in Uptown District
$261,500 Price
Debra McNichols
RE/MAX Connection
(380) 800-6336
133 Total Sales
1 in Uptown District
$267,500 Price
Eric Milisavljevich
Red 1 Realty
(740) 200-3037
44 Total Sales
2 in Uptown District
$230K - $415K Price Range
Pat Perkins
RE/MAX Affiliates, Inc.
(866) 716-1455
54 Total Sales
46 in Uptown District
$188K - $608K Price Range
Sara Walsh
EXP Realty, LLC
(380) 210-5465
74 Total Sales
1 in Uptown District
$277,750 Price
Jennifer Kessel-White
KW Classic Properties Realty
(380) 333-6311
182 Total Sales
2 in Uptown District
$242K - $435K Price Range
We collect this data history from publicly available records. To have your information removed, we recommend requesting removal directly through your county’s website.
| Date | Buyer | Sale Price | Title Company |
|---|---|---|---|
| $197,000 | Amerititle | ||
| $157,100 | Hummel Titl |
We collect this data history from publicly available records. To have your information removed, we recommend requesting removal directly through your county’s website.
| Date | Status | Borrower | Loan Amount |
|---|---|---|---|
| Open | $147,000 | ||
| Previous Owner | $111,750 | ||
| Previous Owner | $135,000 | ||
| Previous Owner | $142,650 | ||
| Previous Owner | $141,300 |
We collect this data history from publicly available records. To have your information removed, we recommend requesting removal directly through your county’s website.
| Date | Event | Price | List to Sale | Price per Sq Ft |
|---|---|---|---|---|
| 03/31/2025 03/31/25 | Off Market | $2,400 | -- | -- |
| 03/27/2025 03/27/25 | Off Market | $2,400 | -- | -- |
| 04/05/2021 04/05/21 | Sold | $197,000 | -1.5% | $276 / Sq Ft |
| 03/16/2021 03/16/21 | Pending | -- | -- | -- |
| 02/07/2021 02/07/21 | For Sale | $199,900 | 0.0% | $280 / Sq Ft |
| 02/24/2020 02/24/20 | Rented | $2,400 | +33.7% | -- |
| 01/21/2020 01/21/20 | For Rent | $1,795 | -- | -- |
We collect this data history from publicly available records. To have your information removed, we recommend requesting removal directly through your county’s website.
| Year | Tax Paid | Tax Assessment Tax Assessment Total Assessment is a certain percentage of the fair market value that is determined by local assessors to be the total taxable value of land and additions on the property. | Land | Improvement |
|---|---|---|---|---|
| 2025 | $2,315 | $51,590 | $7,000 | $44,590 |
| 2024 | $2,315 | $51,590 | $7,000 | $44,590 |
| 2023 | $2,286 | $51,590 | $7,000 | $44,590 |
| 2022 | $3,415 | $65,840 | $5,780 | $60,060 |
| 2021 | $3,505 | $65,840 | $5,780 | $60,060 |
| 2020 | $3,510 | $65,840 | $5,780 | $60,060 |
| 2019 | $3,722 | $59,850 | $5,250 | $54,600 |
| 2018 | $909 | $59,860 | $5,250 | $54,610 |
| 2017 | $973 | $59,860 | $5,250 | $54,610 |
| 2016 | $930 | $46,000 | $4,760 | $41,240 |
| 2015 | $847 | $46,000 | $4,760 | $41,240 |
| 2014 | $849 | $46,000 | $4,760 | $41,240 |
| 2013 | $465 | $15,190 | $5,285 | $9,905 |
Seller's Agent in 2021
Nathan Caplin
CapOhio Real Estate
(614) 307-7435
19 in this area
41 Total Sales
T
Buyer's Agent in 2021
Terrance Allen
Howard Hanna Real Estate Svcs
(614) 619-8209
46 Total Sales
Source: Columbus and Central Ohio Regional MLS
MLS Number: 221003567
APN: 010-281595
Disclaimer: Certain information contained herein is derived from information provided by parties other than Homes.com. All information provided is deemed reliable, but is not guaranteed to be accurate and should be independently verified.
IDX information is provided exclusively for personal, non-commercial use, and may not be used for any purpose other than to identify prospective properties consumers may be interested in purchasing.
Information is deemed reliable but not guaranteed.
Ask me questions while you tour the home.