
Jacob Barnes
EXP Realty
(802) 755-3173
98 Total Sales
3 in Bennington
$70K - $255K Price Range
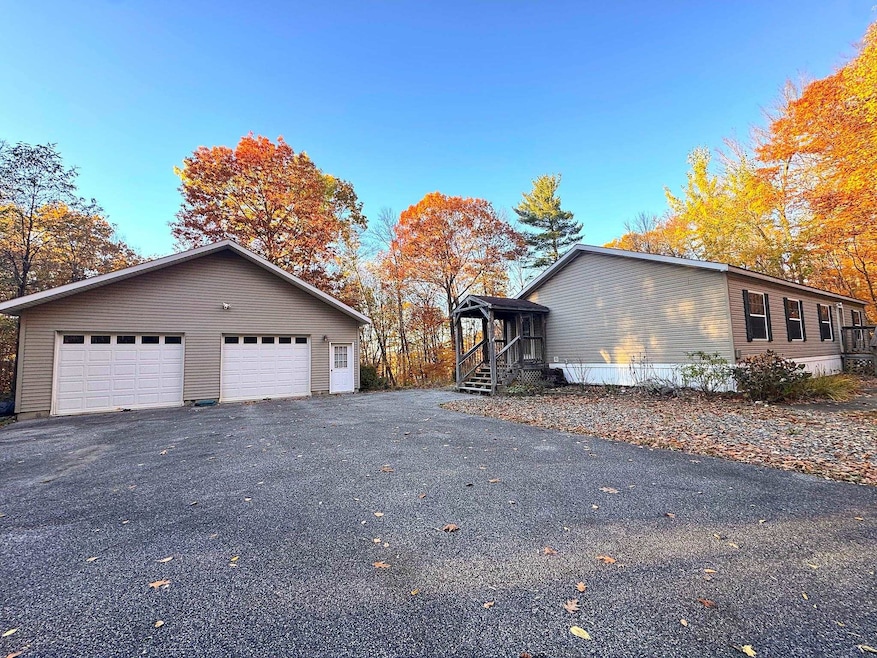
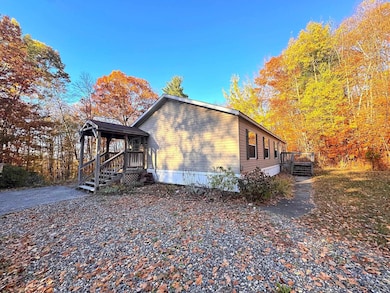
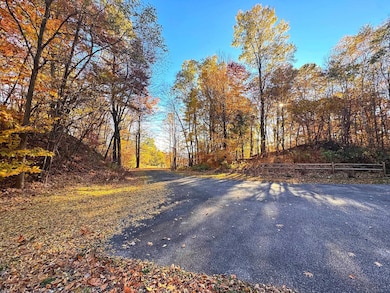
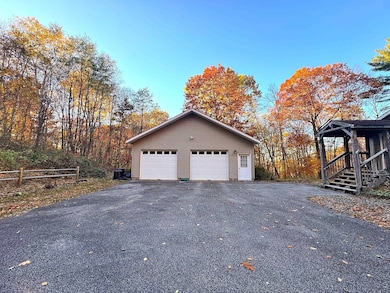
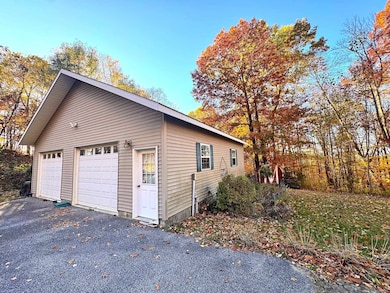
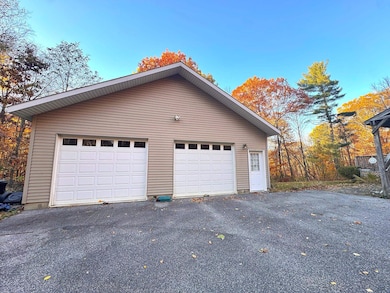
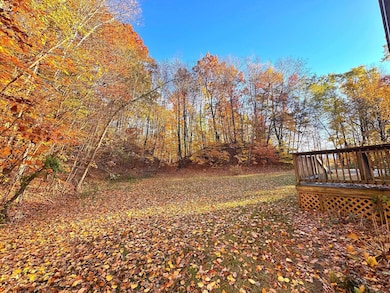
Location, location, location! Own your own private oasis on a dead-end road with nearly 7 acres - only minutes from downtown shopping and dining. Enjoy seasonal mountain views from the deck with sliding doors to the open concept living/dining room with vaulted ceiling. The propane fireplace with gorgeous wood mantle keeps things toasty while providing cozy ambiance. The spacious kitchen has plenty of room and bar seating to visit with your family or guests as you cook. This one-level home has three generously sized bedrooms and two full baths with updated vanities. The primary includes a large ensuite bathroom with two cedar closets, double sink, jet tub, and separate shower. Central AC, a laundry area in the cute mudroom, plenty of storage, and easy maintenance are just some of the reasons that this home is a winner. Rounding out the property is an oversized garage with electric door openers perfect for multiple vehicles without sacrificing storage space. Peace and quiet awaits!
Last Agent to Sell the Property
Maple Leaf Real Estate License #082.0096215 Listed on: 11/14/2025
Jacob Barnes
EXP Realty
(802) 755-3173
98 Total Sales
3 in Bennington
$70K - $255K Price Range
Brooke Thomson Drew
Mahar McCarthy Real Estate
(607) 601-1305
67 Total Sales
47 in Bennington
$41K - $701K Price Range
Peter West
BISHOP WEST REAL ESTATE
(413) 414-4714
64 Total Sales
1 in Bennington
$299,000 Price
Wendy Larson
Hoosick Realty
(518) 975-3258
56 Total Sales
1 in Bennington
$325,000 Price
Margretta Fischer
Wohler Realty Group
(802) 944-4455
242 Total Sales
10 in Bennington
$235K - $610K Price Range
Monique Geannelis
Mahar McCarthy Real Estate
(802) 944-4920
47 Total Sales
30 in Bennington
$130K - $1.5M Price Range
We collect this data history from publicly available records. To have your information removed, we recommend requesting removal directly through your county’s website.
| Date | Buyer | Sale Price | Title Company |
|---|---|---|---|
| $285,000 | -- | ||
| Holmes Maryanne | $186,000 | -- | |
| Eaton Family Trust 12271995 | $162,500 | -- |
We collect this data history from publicly available records. To have your information removed, we recommend requesting removal directly through your county’s website.
| Date | Event | Price | List to Sale | Price per Sq Ft | Prior Sale |
|---|---|---|---|---|---|
| 02/18/2026 02/18/26 | Sold | $285,000 | +3.6% | $203 / Sq Ft | |
| 11/14/2025 11/14/25 | For Sale | $275,000 | +47.8% | $196 / Sq Ft | |
| 11/03/2020 11/03/20 | Sold | $186,000 | -0.8% | $132 / Sq Ft | View Prior Sale |
| 09/22/2020 09/22/20 | Pending | -- | -- | -- | |
| 09/11/2020 09/11/20 | For Sale | $187,500 | +15.4% | $134 / Sq Ft | |
| 05/25/2012 05/25/12 | Sold | $162,500 | -8.1% | $116 / Sq Ft | View Prior Sale |
| 04/16/2012 04/16/12 | Pending | -- | -- | -- | |
| 11/07/2011 11/07/11 | For Sale | $176,900 | -- | $126 / Sq Ft |
We collect this data history from publicly available records. To have your information removed, we recommend requesting removal directly through your county’s website.
| Year | Tax Paid | Tax Assessment Tax Assessment Total Assessment is a certain percentage of the fair market value that is determined by local assessors to be the total taxable value of land and additions on the property. | Land | Improvement |
|---|---|---|---|---|
| 2025 | $2,163 | $113,300 | $39,200 | $74,100 |
| 2024 | $3,986 | $113,300 | $39,200 | $74,100 |
| 2023 | $3,712 | $113,300 | $39,200 | $74,100 |
| 2022 | $2,887 | $113,300 | $39,200 | $74,100 |
| 2021 | $1,851 | $113,300 | $39,200 | $74,100 |
| 2020 | $2,603 | $113,300 | $39,200 | $74,100 |
| 2019 | $2,475 | $113,300 | $39,200 | $74,100 |
| 2018 | $2,434 | $113,300 | $39,200 | $74,100 |
| 2017 | $2,615 | $113,300 | $39,200 | $74,100 |
| 2016 | $2,421 | $113,300 | $39,200 | $74,100 |
| 2015 | -- | $1,133 | $0 | $0 |
| 2014 | -- | $1,133 | $0 | $0 |
| 2013 | -- | $1,133 | $0 | $0 |
Seller's Agent in 2026
Justine Curry
Maple Leaf Real Estate
(802) 379-2526
86 Total Sales
Seller's Agent in 2020
Brenda Jones
KW Vermont - Brenda Jones Real Estate Group
(802) 442-3344
46 Total Sales
Buyer's Agent in 2020
Angela Bevin
Maple Leaf Real Estate
(802) 688-4835
86 Total Sales
DH
Buyer's Agent in 2012
Dorothy Halvorsen
Dorothy C Halvorsen Real Estate
Source: PrimeMLS
MLS Number: 5069571
APN: (015)52-53-12-00
Disclaimer: Certain information contained herein is derived from information provided by parties other than Homes.com. All information provided is deemed reliable, but is not guaranteed to be accurate and should be independently verified.
Copyright 2026 PrimeMLS, Inc. All rights reserved. This information is deemed reliable, but not guaranteed. The data relating to real estate displayed on this display comes in part from the IDX Program of PrimeMLS. The information being provided is for consumers’ personal, non-commercial use and may not be used for any purpose other than to identify prospective properties consumers may be interested in purchasing.
Ask me questions while you tour the home.