
Jorge Cintron
Vylla Home (CT) LLC
(475) 269-6777
100 Total Sales
2 in Post Road North
$165K - $232K Price Range
Estimated Value: $385,864
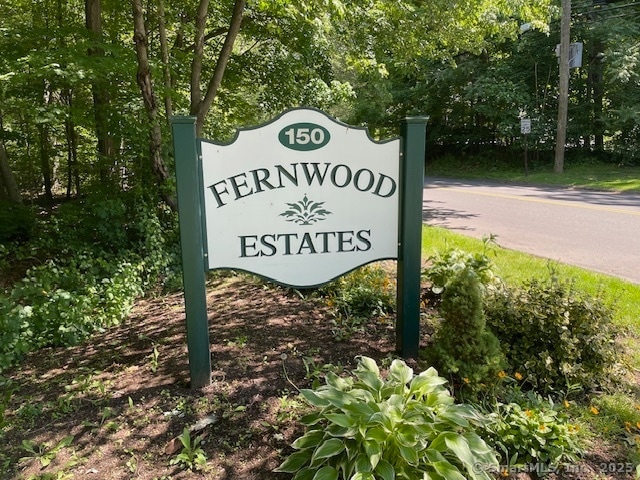
Fernwood Estate - 55+ Living at its Finest Welcome to desirable Fernwood Estates, an established 55 and older community. This charming 2-bedroom ranch offers comfortable and convenient living. Enjoy a spacious layout with a well-appointed 1-bath. The home features a one-car attached garage, providing ease of access and secure parking. Step outside to your private backyard and relax on the patio, perfect for enjoying the outdoors. This lovely home is ideally located close to train, shopping, and restaurants, offering both tranquility and accessibility. Experience a vibrant and fulfilling lifestyle in this sought-after community.
Last Agent to Sell the Property
Berkshire Hathaway NE Prop. Brokerage Phone: (203) 804-5919 License #RES.0465230 Listed on: 06/03/2025
Jorge Cintron
Vylla Home (CT) LLC
(475) 269-6777
100 Total Sales
2 in Post Road North
$165K - $232K Price Range
Wendy Barry
Coldwell Banker Realty
(475) 330-3418
57 Total Sales
2 in Post Road North
$187K - $570K Price Range
Judy Szablak
Coldwell Banker Realty
(475) 262-8112
100 Total Sales
1 in Post Road North
$79,900 Price
Victoria Stillings
Coldwell Banker Realty
(475) 234-4175
113 Total Sales
6 in Post Road North
$110K - $695K Price Range
Delaney Smith
Delrose Realty LLC
(844) 487-0664
48 Total Sales
1 in Post Road North
$632,000 Price
Austin Reid
William Raveis Real Estate
(833) 278-0436
22 Total Sales
1 in Post Road North
$287,000 Price
We collect this data history from publicly available records. To have your information removed, we recommend requesting removal directly through your county’s website.
| Date | Event | Price | List to Sale | Price per Sq Ft | Prior Sale |
|---|---|---|---|---|---|
| 10/30/2025 10/30/25 | Sold | $375,000 | +1.6% | $329 / Sq Ft | |
| 10/03/2025 10/03/25 | Pending | -- | -- | -- | |
| 07/19/2025 07/19/25 | Price Changed | $368,991 | -2.9% | $324 / Sq Ft | |
| 06/03/2025 06/03/25 | For Sale | $379,991 | +38.2% | $333 / Sq Ft | |
| 03/22/2021 03/22/21 | Sold | $275,000 | +1.9% | $241 / Sq Ft | View Prior Sale |
| 03/22/2021 03/22/21 | Pending | -- | -- | -- | |
| 02/16/2021 02/16/21 | Price Changed | $270,000 | -4.6% | $237 / Sq Ft | |
| 01/19/2021 01/19/21 | Price Changed | $283,000 | -4.7% | $248 / Sq Ft | |
| 12/31/2020 12/31/20 | For Sale | $297,000 | -- | $261 / Sq Ft |
We collect this data history from publicly available records. To have your information removed, we recommend requesting removal directly through your county’s website.
| Year | Tax Paid | Tax Assessment Tax Assessment Total Assessment is a certain percentage of the fair market value that is determined by local assessors to be the total taxable value of land and additions on the property. | Land | Improvement |
|---|---|---|---|---|
| 2025 | $5,521 | $186,820 | $0 | $186,820 |
| 2024 | $5,444 | $186,820 | $0 | $186,820 |
| 2023 | $5,076 | $186,820 | $0 | $186,820 |
| 2022 | $4,979 | $186,820 | $0 | $186,820 |
| 2021 | $5,193 | $184,430 | $0 | $184,430 |
| 2020 | $5,105 | $184,430 | $0 | $184,430 |
| 2019 | $5,111 | $184,430 | $0 | $184,430 |
| 2018 | $5,116 | $184,430 | $0 | $184,430 |
| 2017 | $5,125 | $184,430 | $0 | $184,430 |
| 2016 | $5,420 | $194,680 | $0 | $194,680 |
| 2015 | $5,428 | $194,680 | $0 | $194,680 |
| 2014 | $5,299 | $194,680 | $0 | $194,680 |
Seller's Agent in 2025
Aurelia Michelson
Berkshire Hathaway Home Services
(203) 874-5872
1 in this area
23 Total Sales
Buyer's Agent in 2025
Wendy Weir
RE/MAX
(203) 668-0509
3 in this area
51 Total Sales
Seller's Agent in 2021
Michael Ferraro
Compass Connecticut, LLC
(203) 448-7321
95 Total Sales
Seller Co-Listing Agent in 2021
Omar Cruz
Compass Connecticut, LLC
(203) 293-7967
59 Total Sales
Source: SmartMLS
MLS Number: 24100930
APN: MILF-000088-000831-005040
Disclaimer: Certain information contained herein is derived from information provided by parties other than Homes.com. All information provided is deemed reliable, but is not guaranteed to be accurate and should be independently verified.
IDX information is provided exclusively for personal, non-commercial use, and may not be used for any purpose other than to identify prospective properties consumers may be interested in purchasing. Information is deemed reliable but not guaranteed.
Ask me questions while you tour the home.