NOT LISTED FOR SALE

150 Gessner Rd Unit 4D Houston, TX 77024

Memorial Neighborhood

Estimated Value: $376,939

2 Beds
2.5 Baths
1,628 Sq Ft
1983 Built

Sale Details

Date Sold: October 30, 2025

Current estimated payment $3,968 / mo

Highlights

  • Concierge
  • Terrace
  • Home Gym
  • Clubhouse
  • Community Pool
  • Breakfast Room

About This Home

As of October 2025

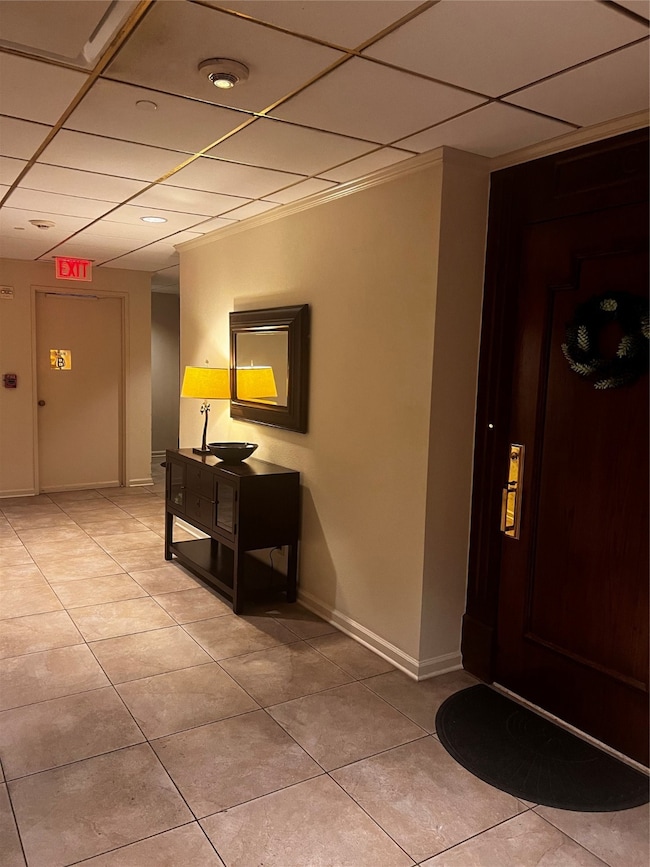
In any home, true hospitality begins with a warm welcome - and that is exactly the experience The Tealstone offers. With only five residences per floor, each just steps from the elevator lobby, privacy and exclusivity are ensured.
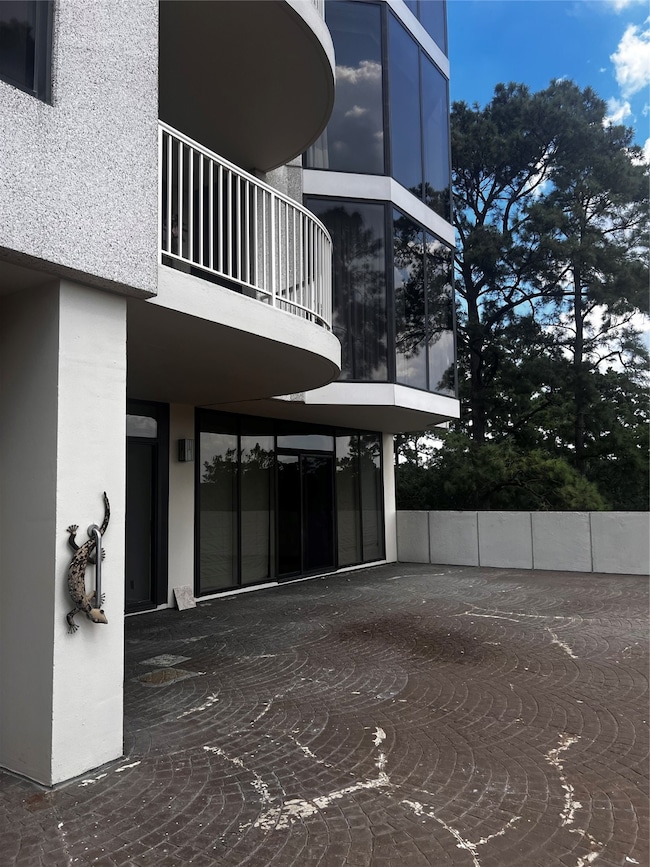
This beutiful appointed residence is located on the fourth floor and features a spacious terrace/balcony designed for both comfort and privacy. Inside, you’ll find an open living area with 9 foot ceilings, floor-to-cealing windows, and abundant natural light. The two bedroom, two-and-a-half-bath layout is thoughtfully proportioned, blending elegance with functionality.
While the pool deck is currently under construction, this home offers the perfect blend of indoor and outdoor living - a place that truly feels like a wam welcome every day.

Last Agent to Sell the Property

Jadranka Imamovic

Texas Signature Realty License #0637984 Listed on: 10/08/2025

Texas Signature Realty

Last Buyer's Agent

Jadranka Imamovic

Texas Signature Realty License #0637984 Listed on: 10/08/2025

Texas Signature Realty
Create a Home Valuation Report for This Property
The Home Valuation Report is an in-depth analysis detailing your home's value as well as a comparison with similar homes in the area

Property Details

Home Type

  • Condominium

Est. Annual Taxes

  • $7,761

Year Built

  • Built in 1983

HOA Fees

  • $1,515 Monthly HOA Fees

Home Design

  • Entry on the 4th floor
  • Stone Siding
  • Steel Beams
  • Concrete Block And Stucco Construction

Interior Spaces

  • 1,628 Sq Ft Home
  • Ceiling Fan
  • Family Room Off Kitchen
  • Living Room
  • Breakfast Room
  • Utility Room
  • Home Gym
  • Property Views

Kitchen

  • Breakfast Bar
  • Convection Oven
  • Electric Oven
  • Electric Cooktop
  • Free-Standing Range
  • Microwave
  • Dishwasher
  • Disposal

Flooring

  • Laminate
  • Tile

Bedrooms and Bathrooms

  • 2 Bedrooms
  • En-Suite Primary Bedroom
  • Single Vanity
  • Soaking Tub
  • Separate Shower

Laundry

  • Dryer
  • Washer

Home Security

  • Security System Owned
  • Intercom

Parking

  • 2 Car Garage
  • Electric Vehicle Home Charger
  • Garage Door Opener
  • Additional Parking
  • Assigned Parking
  • Controlled Entrance

Accessible Home Design

  • Accessible Full Bathroom
  • Accessible Kitchen
  • Accessible Washer and Dryer
  • Handicap Accessible

Outdoor Features

  • Balcony
  • Terrace
  • Outdoor Storage

Schools

  • Frostwood Elementary School
  • Memorial Middle School
  • Memorial High School

Utilities

  • Central Heating and Cooling System
  • Programmable Thermostat
  • Water Softener is Owned

Additional Features

  • Energy-Efficient Thermostat
  • Home Has East or West Exposure

Community Details

Overview

  • Association fees include common area insurance, clubhouse, cable TV, gas, internet, ground maintenance, maintenance structure, recreation facilities, sewer, trash, valet, water
  • Moarefi Management Solutions Association
  • High-Rise Community
  • The Tealstone Condos
  • Tealstone Condo 05 Amd Subdivision

Amenities

  • Concierge
  • Doorman
  • Valet Parking
  • Trash Chute
  • Clubhouse
  • Meeting Room
  • Party Room
  • Elevator

Recreation

  • Community Pool

Pet Policy

  • The building has rules on how big a pet can be within a unit

Security

  • Security Guard
  • Card or Code Access
  • Fire and Smoke Detector
  • Fire Sprinkler System

Property Details

Home Type

Condominium

Est. Annual Taxes

$7,761

Year Built

Built in 1983

Lot Details

0 Sq Ft Lot

HOA Fees

$1,515 per month

Listing Details

  • Property Sub Type: Condominium
  • Prop. Type: Residential
  • Year Built: 1983
  • Road Surface Type: Asphalt, Concrete
  • Ownership: Full Ownership
  • Subdivision Name: Tealstone Condo 05 Amd
  • Architectural Style: High Rise
  • Entry Level: 4
  • Garage Yn: Yes
  • New Construction: No
  • Efficiency: Thermostat
  • Structure Type: High Rise
  • UniversalParcelId: urn:reso:upi:2.0:US:48201:116-135-004-0004
  • Special Features: None

Interior Features

  • Appliances: Convection Oven, Dryer, Dishwasher, Electric Cooktop, Electric Oven, Electric Range, Free-Standing Range, Disposal, Microwave, Oven, Washer, Water Softener Owned
  • Other Equipment: Intercom
  • Accessibility Features: Accessible Washer/Dryer, Accessible Full Bath, Accessible Kitchen
  • Full Bathrooms: 2
  • Half Bathrooms: 1
  • Total Bedrooms: 2
  • Flooring: Laminate, Tile
  • Interior Amenities: Breakfast Bar, Elevator, Handicap Access, Intercom, Kitchen/Family Room Combo, Bath in Primary Bedroom, Pantry, Soaking Tub, Separate Shower, Vanity, Ceiling Fan(s), Programmable Thermostat
  • Living Area: 1628.0
  • Dining Room Type: Breakfast Room/Nook, Family Room, Living Room, Utility Room, Exercise Room, Half Bath

Exterior Features

  • Disclosures: First Right of Refusal, Pet on Property, Seller Disclosure
  • Pool Features: Association
  • Pool Private: No
  • View: Southern Exposure
  • View: Yes
  • Construction Type: Glass, Concrete, Stone, Steel
  • Exterior Features: Balcony, Storage
  • Patio And Porch Features: Terrace

Garage/Parking

  • Park Building Name: THE TEALSTONE
  • Parking Features: Additional Parking, Assigned, Controlled Entrance, Electric Vehicle Charging Station(s), Garage, Garage Door Opener, Valet
  • Total Parking Spaces: 2.0

Utilities

  • Laundry Features: Electric Dryer Hookup
  • Security: Door Man, Key Card Entry, Security System Owned, Security System, Fire Sprinkler System, Smoke Detector(s)
  • Cooling: Central Air, Electric
  • Cooling Y N: Yes
  • Heating: Central, Electric
  • Heating Yn: Yes

Condo/Co-op/Association

  • Community Features: Community Pool, Clubhouse, Curbs, Elevator, Trash Chute
  • Amenities: Clubhouse, Controlled Access, Meeting/Banquet/Party Room, Party Room, Pool, Security, Concierge, Guard
  • Association Fee: 1515.0
  • Association Fee Frequency: Monthly
  • Association Name: Moarefi Management Solutions
  • Pets Allowed: Pet Restrictions

Fee Information

  • Association Fee Includes: Common Area Insurance, Clubhouse, Cable TV, Gas, Internet, Maintenance Grounds, Maintenance Structure, Recreation Facilities, Sewer, Trash, Valet, Water

Schools

  • Elementary School: FROSTWOOD ELEMENTARY SCHOOL
  • Junior High Dist: 49 - Spring Branch
  • High School: MEMORIAL HIGH SCHOOL (SPRING BRANCH)
  • Middle Or Junior School: MEMORIAL MIDDLE SCHOOL (SPRING BRANCH)

Tax Info

  • Tax Year: 2025
  • Tax Annual Amount: 7761.0

Home Values in the Area

Source: Public Records

Average Home Value in this Area


Source: Public Records

Agents Specializing in Memorial, TX

See All Agents

Property History

We collect this data history from publicly available records. To have your information removed, we recommend requesting removal directly through your county’s website.

Date Event Price List to Sale Price per Sq Ft
10/30/2025 10/30/25 Sold -- -- --
10/08/2025 10/08/25 Pending -- -- --
10/08/2025 10/08/25 For Sale $395,000 -- $243 / Sq Ft
Source: Houston Association of REALTORS®

Agents Affiliated with this Home

  • Section Image
See All Agents

Map

Source: Houston Association of REALTORS®

MLS Number: 22543055

Houston Association of REALTORS®

APN: 1161350040004

Your Personal Tour Guide

Ask me questions while you tour the home.