
Claudio Andrade
REALM Real Estate Professionals - West Houston
(346) 326-2920
109 Total Sales
2 in Memorial
$130K - $649K Price Range
Estimated Value: $398,977
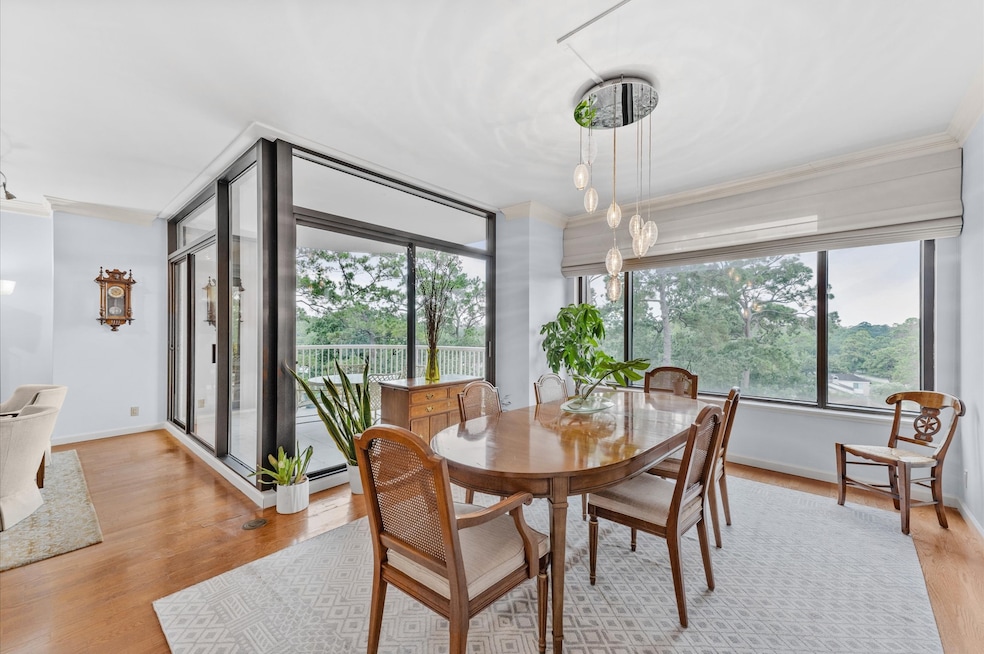
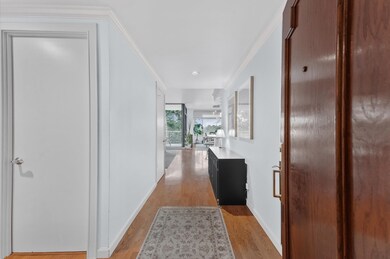
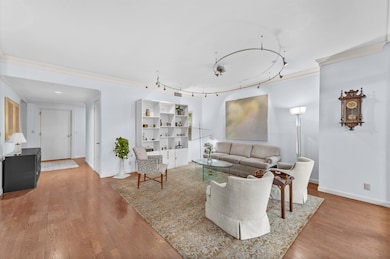
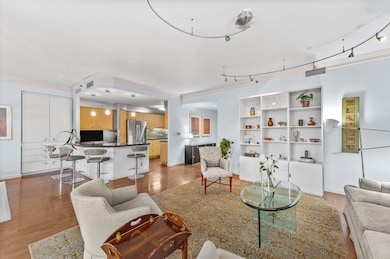
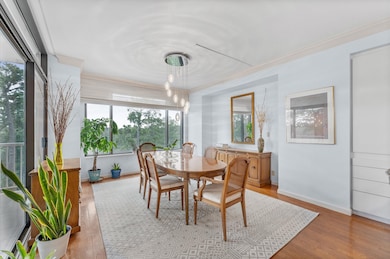
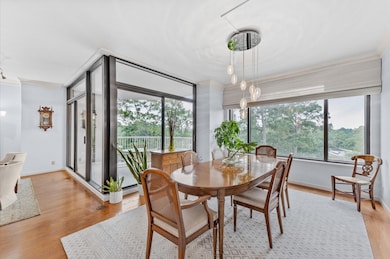
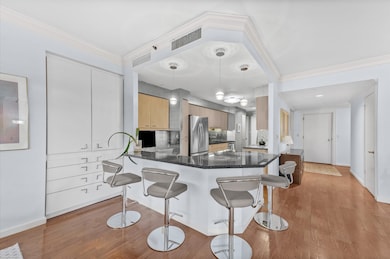
Luxury High-Rise living in the heart of Memorial Area. Step into style and comfort at "The Tealstone", this stunning 2 bedrooms, 2.5 bathrooms residence offers spacious living, floor-to-ceiling windows and a spacious balcony with amazing views of South Memorial. The elegant living and dining areas are perfect for entertaining, while the well appointed kitchen includes ample cabinetry. The generous primary suite features 2 walking-in closets with double vanities, soaking tub, and separate shower. Enjoy the convenience of full-service amenities, including concierge, valet parking, pool, exercise room and a building generator for added peace of mind. Located just minutes from dining, shopping and top-rated schools.
Last Agent to Sell the Property
Keller Williams Realty Metropolitan License #0692332 Listed on: 07/29/2025
Claudio Andrade
REALM Real Estate Professionals - West Houston
(346) 326-2920
109 Total Sales
2 in Memorial
$130K - $649K Price Range
Maria Giovinale
Compass RE Texas, LLC - Memorial
(832) 589-1315
86 Total Sales
4 in Memorial
$825K - $1.5M Price Range
Dena Musfy
Compass RE Texas, LLC - The Heights
(855) 797-1438
67 Total Sales
1 in Memorial
$255,000 Price
JC
Jose Luis Cubría
Coldwell Banker Realty - Bellaire-Metropolitan
(833) 436-8607
15 Total Sales
1 in Memorial
$310,000 Price
Michelle Hinton
Compass RE Texas, LLC - Memorial
(832) 568-7099
206 Total Sales
9 in Memorial
$700K - $2.7M Price Range
Jennifer Larsen
Compass RE Texas, LLC - Memorial
(855) 751-1350
83 Total Sales
9 in Memorial
$144K - $1.5M Price Range
We collect this data history from publicly available records. To have your information removed, we recommend requesting removal directly through your county’s website.
| Date | Event | Price | List to Sale | Price per Sq Ft |
|---|---|---|---|---|
| 09/23/2025 09/23/25 | Sold | -- | -- | -- |
| 09/09/2025 09/09/25 | Pending | -- | -- | -- |
| 08/21/2025 08/21/25 | Price Changed | $399,000 | -5.9% | $214 / Sq Ft |
| 07/29/2025 07/29/25 | For Sale | $424,000 | -- | $227 / Sq Ft |
Seller's Agent in 2025
Carmen Munoz
Keller Williams Realty Metropolitan
(713) 551-1486
1 in this area
29 Total Sales
A
Seller Co-Listing Agent in 2025
Alicia Del Fierro
Keller Williams Realty Metropolitan
(713) 885-1254
1 in this area
12 Total Sales
Buyer's Agent in 2025
Mariana Saldana
Keller Williams Realty Metropolitan
(713) 629-7771
1 in this area
43 Total Sales
Source: Houston Association of REALTORS®
MLS Number: 96324848
APN: 1161350060004
Disclaimer: Certain information contained herein is derived from information provided by parties other than Homes.com. All information provided is deemed reliable, but is not guaranteed to be accurate and should be independently verified.
Copyright 2026, Houston REALTORS® Information Service, Inc.
The information provided is exclusively for consumers’ personal, non-commercial use, and may not be used for any purpose other than to identify prospective properties consumers may be interested in purchasing.
Information is deemed reliable but not guaranteed.
Ask me questions while you tour the home.