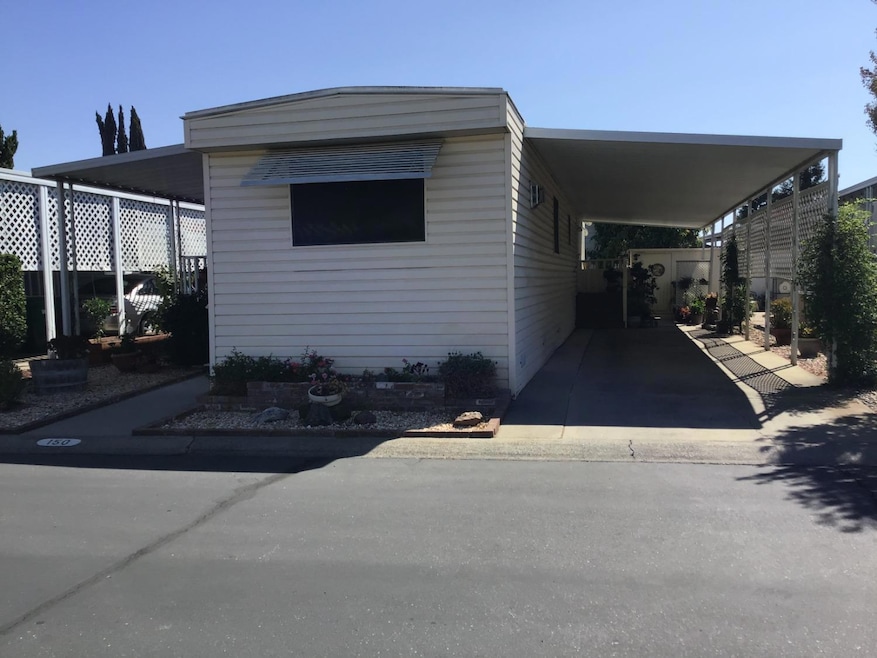
NOT LISTED FOR SALE
2 Beds
1.5 Baths
800 Sq Ft
1977 Built

Sale Details

Date Sold: December 9, 2024

Last sale price $110,000 $138 Per Sq Ft

67 Days on Market

Highlights

  • RV or Boat Parking
  • Deck
  • No HOA
  • Active Adult
  • Combination Kitchen and Living
  • Skylights

About This Home

As of December 2024

Very nice and clean home. Pride of ownership. Home has been very well taken care of. Bedrooms are a nice size. Yard is a manageable size. Very quiet street. Home is across the street from guest parking.

Last Agent to Sell the Property

Mavis Barker

Century 21 Select Real Estate License #01858576 Listed on: 08/23/2024

Century 21 Select Real Estate

Last Buyer's Agent

Jennifer Vignali

Berkshire Hathaway HomeServices-Drysdale Properties License #02206810

Berkshire Hathaway HomeServices-Drysdale Properties

Property Details

Home Type

  • Mobile/Manufactured

Year Built

  • Built in 1977

Home Design

  • Pillar, Post or Pier Foundation
  • Elastomeric Roof
  • Vinyl Siding

Interior Spaces

  • 800 Sq Ft Home
  • Skylights
  • Combination Kitchen and Living

Flooring

  • Carpet
  • Linoleum

Bedrooms and Bathrooms

  • 2 Bedrooms
  • Separate Shower

Laundry

  • Laundry in unit
  • Dryer
  • Washer
  • 220 Volts In Laundry

Home Security

  • Carbon Monoxide Detectors
  • Fire and Smoke Detector

Parking

  • Attached Garage
  • No Garage
  • Guest Parking
  • Off-Street Parking
  • RV or Boat Parking

Outdoor Features

  • Deck

Lot Details

  • Back Yard
  • Land Lease of $745

Mobile Home

  • Mobile Home Make and Model is Skyline, Hillcrest Homes
  • Mobile Home is 12 x 60 Feet
  • Serial Number 01747235
  • Expando
  • Single Wide

Utilities

  • Central Heating and Cooling System
  • Separate Meters
  • Individual Gas Meter
  • Master Gas Meter
  • Water Heater
  • High Speed Internet
  • Cable TV Available

Listing and Financial Details

  • Rent includes space only, swimming pool, park maintenance

Community Details

Overview

  • Active Adult
  • No Home Owners Association
  • Casa de Lodi

Building Details

  • Net Lease

Property Details

Home Type

Mobile/Manufactured

Year Built

Built in 1977

Listing Details

  • Property Type: Manufactured In Park
  • Property Subtype 1: Single Wide
  • Year Built: 1977
  • ResoPropertyType: ManufacturedInPark
  • Special Features: None
  • Property Sub Type: MobileManufactured
  • Stories: 0

Interior Features

  • Flooring: Carpet, Linoleum
  • Total Bathrooms: 2
  • Bathroom Features: Shower Stall(s)
  • Dining Room Features: Kitchen/Family Combo
  • Living Room Features: Skylight(s), Deck Attached
  • Price Per Square Foot: 137.50
  • Square Footage: 800.00

Exterior Features

  • Body Type: Expando, Manufactured, Mobile
  • Construction Materials: Vinyl Siding
  • Foundation: Pillar/Post/Pier
  • Home Warranty: No
  • Horse Property: No
  • Listing Price: 119900.00
  • Lot Features: Landscape Misc, Backyard, Shape Regular
  • New Construction: No
  • Pool: No
  • Roof: Elastomeric
  • Spa: No

Garage/Parking

  • Parking Features: Off Street, Attached, Boat Storage, Covered, RV Storage, Guest Parking Available, No Garage

Utilities

  • Security: Carbon Mon Detector, Double Strapped Water Heater, Smoke Detector
  • Sewer: Sewer Connected, Public Sewer
  • Utilities: Cable Available, Individual Electric Meter, Individual Gas Meter, Internet Available, Master Gas Meter
  • Cooling: Central
  • Electric: 220 Volts in Laundry
  • Heating: Central
  • Laundry Features: Dryer Included, Washer Included, Inside Area
  • Water Source: Public

Association/Amenities

  • Park Name: Casa de Lodi

Condo/Co-op/Association

  • Association: No
  • Senior Community: Yes

Fee Information

  • Land Lease: No

Schools

  • Senior High School District: Lodi Unified

Lot Info

  • Skirt: ["Vinyl"]
  • ResoLotSizeUnits: Acres

Rental Info

  • Rent Includes: Space Only, Swimming Pool, Park Maintenance
  • Current Space Rent: 745
  • Lease Expiration Date: 1800-01-011800-01-01
  • Lease Type: Net

Multi Family

Tax Info

  • Tax Status Current: ["Personal"]
  • Bonds/Assessments/Taxes: Unknown

MLS Schools

  • School District (County): San Joaquin
Create a Home Valuation Report for This Property
The Home Valuation Report is an in-depth analysis detailing your home's value as well as a comparison with similar homes in the area

Home Values in the Area

Source: Public Records

Average Home Value in this Area


Source: Public Records

Property History

We collect this data history from publicly available records. To have your information removed, we recommend requesting removal directly through your county’s website.

Date Event Price List to Sale Price per Sq Ft
12/09/2024 12/09/24 Sold $110,000 -8.3% $138 / Sq Ft
10/29/2024 10/29/24 Pending -- -- --
08/23/2024 08/23/24 For Sale $119,900 -- $150 / Sq Ft
Source: MetroList

Agents Affiliated with this Home

  • Section Image
  • Section Image
See All Agents

Map

Source: MetroList

MLS Number: 224093406

MetroList
Your Personal Tour Guide

Ask me questions while you tour the home.