NOT LISTED FOR SALE

Estimated Value: $982,920

4 Beds
1.5 Baths
1,904 Sq Ft
$516/Sq Ft Est. Value

Sale Details

Date Sold: November 10, 2020

Last sale price $750,000 $394 Per Sq Ft

Est. 31% increase in value since last sale

Current estimated payment $6,096 / mo

1 Day on Market

Highlights

  • Colonial Architecture
  • Deck
  • Wood Flooring
  • Landscaped Professionally
  • Property is near public transit and schools
  • Corner Lot

About This Home

As of November 2020

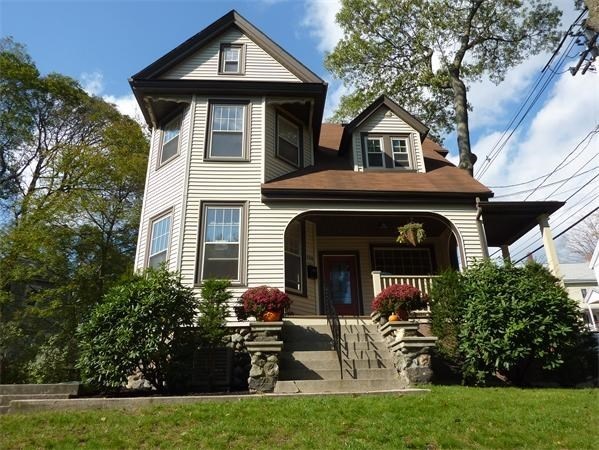
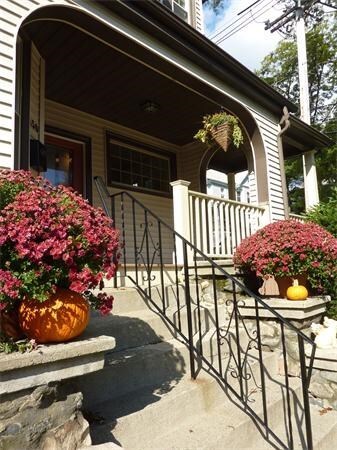
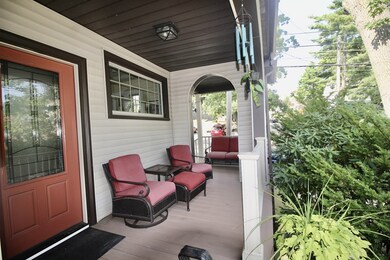
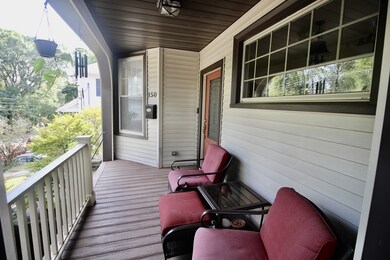
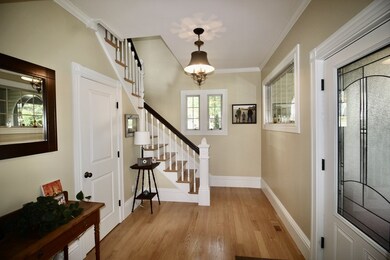
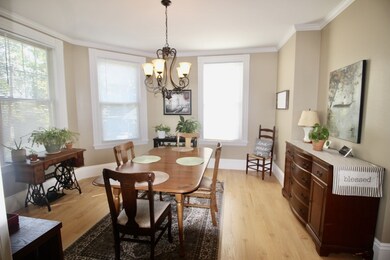
Captivating Victorian styled Colonial home located in sought after HIGHLANDS neighborhood! COMPLETELY RENOVATED in 2011 this charming home features 4 Bedrooms, 1 1/2 Baths, granite Kitchen with stainless appliances and easy access to outdoor composite deck for grilling. Formal Dining Room w/bay window, spacious Living Room, classic Foyer entry with turned stairs, 9ft 1st floor and 8ft 6in 2nd flr ceilings, charming covered porch, 2 CAR DETACHED GARAGE. 2011 updated plumbing, electric, heating & A/C! Easy access to routes 95, 2 and Mass Pike.

Last Agent to Sell the Property

Dee LeBlanc

Bridge Realty Listed on: 09/25/2020

Last Buyer's Agent

Dee LeBlanc

Bridge Realty Listed on: 09/25/2020

Create a Home Valuation Report for This Property
The Home Valuation Report is an in-depth analysis detailing your home's value as well as a comparison with similar homes in the area

Home Details

Home Type

  • Single Family

Est. Annual Taxes

  • $5,205

Year Built

  • Built in 1890

Lot Details

  • 5,663 Sq Ft Lot
  • Stone Wall
  • Landscaped Professionally
  • Corner Lot

Parking

  • 2 Car Detached Garage
  • Garage Door Opener
  • Driveway
  • Open Parking
  • Off-Street Parking

Home Design

  • Colonial Architecture
  • Stone Foundation
  • Frame Construction
  • Shingle Roof

Interior Spaces

  • 1,904 Sq Ft Home
  • Decorative Lighting
  • Bay Window
  • Window Screens
  • Entrance Foyer

Kitchen

  • Range
  • Microwave
  • Plumbed For Ice Maker
  • Dishwasher
  • Solid Surface Countertops
  • Disposal

Flooring

  • Wood
  • Wall to Wall Carpet
  • Ceramic Tile

Bedrooms and Bathrooms

  • 4 Bedrooms
  • Primary bedroom located on second floor

Laundry

  • Laundry on main level
  • Dryer
  • Washer

Basement

  • Basement Fills Entire Space Under The House
  • Interior Basement Entry

Outdoor Features

  • Bulkhead
  • Deck
  • Rain Gutters
  • Porch

Location

  • Property is near public transit and schools

Schools

  • Plympton Elementary School
  • WHS High School

Utilities

  • Forced Air Heating and Cooling System
  • 2 Cooling Zones
  • 2 Heating Zones
  • Heating System Uses Natural Gas
  • 200+ Amp Service
  • Natural Gas Connected
  • Tankless Water Heater
  • Gas Water Heater

Listing and Financial Details

  • Assessor Parcel Number 833744

Community Details

Overview

  • No Home Owners Association
  • Highlands Subdivision
  • Near Conservation Area

Amenities

  • Shops

Recreation

  • Park
  • Jogging Path

Home Details

Home Type

Single Family

Est. Annual Taxes

$5,205

Year Built

Built in 1890

Lot Details

5,663 Sq Ft Lot

Parking

2

Listing Details

  • Property Type: Residential
  • Property Sub Type: Single Family Residence
  • Architectural Style: Colonial
  • Year Built: 1890
  • Buyer Agency Type: %
  • Subdivision Name: Highlands
  • Transaction Broker Type: %
  • Year Built Details: Renovated Since
  • SUB AGENCY OFFERED: No
  • Year Round: Yes
  • Compensation Based On: Net Sale Price
  • ResoPropertyType: Residential
  • Special Features: None

Interior Features

  • Flooring: Tile, Carpet, Hardwood, Flooring - Hardwood
  • Interior Amenities: Entrance Foyer
  • Fireplace YN: No
  • Appliances: Range,Dishwasher,Disposal,Microwave,Refrigerator,Washer,Dryer, Gas Water Heater,Tank Water Heaterless, Plumbed For Ice Maker, Utility Connections for Gas Range, Utility Connections for Gas Dryer
  • Total Bedrooms: 4
  • Room Bedroom2 Level: Second
  • Room Bedroom2 Features: Flooring - Hardwood
  • Room Bedroom3 Features: Flooring - Hardwood
  • Room Bedroom3 Level: Second
  • Room Bedroom4 Level: Third
  • Room Bedroom4 Features: Flooring - Wall to Wall Carpet
  • Full Bathrooms: 1
  • Half Bathrooms: 1
  • Total Bathrooms: 2
  • Room Master Bedroom Features: Flooring - Hardwood, Window(s) - Bay/Bow/Box
  • Room Master Bedroom Level: Second
  • Master Bathroom Features: No
  • Bathroom 1 Features: Bathroom - Half
  • Bathroom 1 Level: First
  • Bathroom 2 Level: Second
  • Bathroom 2 Features: Bathroom - Full, Flooring - Stone/Ceramic Tile
  • Room Dining Room Features: Flooring - Hardwood, Window(s) - Bay/Bow/Box
  • Room Dining Room Level: Main
  • Room Kitchen Level: Main
  • Room Kitchen Features: Flooring - Hardwood, Pantry, Countertops - Stone/Granite/Solid
  • Laundry Features: Flooring - Hardwood, Main Level, First Floor, Washer Hookup
  • Room Living Room Level: Main
  • Room Living Room Features: Closet, Flooring - Hardwood
  • Basement: Full, Interior Entry, Bulkhead, Concrete
  • Living Area: 1904
  • Window Features: Screens
  • MAIN LO: BB2353
  • MAIN SO: BB2353

Exterior Features

  • Exterior Features: Rain Gutters, Professional Landscaping, Decorative Lighting, Stone Wall
  • Construction Materials: Frame
  • Foundation Details: Stone
  • Home Warranty YN: No
  • Patio And Porch Features: Porch, Deck - Composite
  • Road Frontage Type: Public
  • Road Surface Type: Paved
  • Roof: Shingle
  • Waterfront YN: No

Garage/Parking

  • Garage Spaces: 2
  • Attached Garage YN: No
  • Carport Y N: No
  • Covered Parking Spaces: 2
  • Garage YN: Yes
  • Open Parking YN: Yes
  • Parking Features: Detached, Garage Door Opener, Paved Drive, Off Street, Paved
  • Total Parking Spaces: 4

Utilities

  • Sewer: Public Sewer
  • Utilities: for Gas Range, for Gas Dryer, Washer Hookup, Icemaker Connection
  • Cooling: Central Air
  • Heating: Forced Air, Natural Gas
  • Cooling Y N: Yes
  • Electric: Circuit Breakers, 200+ Amp Service
  • Heating YN: Yes
  • Water Source: Public
  • HEAT ZONES: 2
  • COOLING ZONES: 2

Condo/Co-op/Association

  • Association YN: No
  • Community Features: Public Transportation, Shopping, Park, Walk/Jog Trails, Conservation Area, Highway Access, Private School, Public School, T-Station, University, Sidewalks
  • Senior Community YN: No

Lot Info

  • Parcel Number: 833744
  • Zoning: Res
  • Farm Land Area Units: Square Feet
  • Lot Features: Corner Lot
  • Lot Size Acres: 0.13
  • Lot Size Sq Ft: 5662.8
  • Lot Size Units: Acres
  • Property Attached YN: No
  • LOT SIZE: 6011

Tax Info

  • Tax Year: 2020
  • Tax Annual Amount: 5205.26

MLS Schools

  • High School: Whs
  • Elementary School: Plympton

Ownership History

We collect this data history from publicly available records. To have your information removed, we recommend requesting removal directly through your county’s website.

Date Name Owned For Owner Type

Purchase Details

Listed on
Sep 25, 2020
Closed on
Nov 5, 2020
Sold by
Bought by
Seller's Agent
Dee LeBlanc
Bridge Realty
Buyer's Agent
Dee LeBlanc
Bridge Realty
List Price
$734,999
Sold Price
$750,000
Premium/Discount to List
$15,001
2.04%
Current Estimated Value
$982,920

Home Financials for this Owner

Home Financials are based on the most recent Mortgage that was taken out on this home.
Estimated Appreciation
$232,920
Avg. Annual Appreciation
4.83%
Original Mortgage
$525,000
Outstanding Balance
$457,357
Interest Rate
2.9%
Mortgage Type
New Conventional
Estimated Equity
$525,563

Purchase Details

Closed on
Nov 17, 2011
Sold by
Bought by

Purchase Details

Closed on
Jun 3, 2011
Sold by
Bought by

Purchase Details

Closed on
Oct 28, 2010
Sold by
Bought by
Source: Public Records

Home Values in the Area

Source: Public Records

Average Home Value in this Area


Source: Public Records

Agents Specializing in Highlands, MA

See All Agents

Purchase History

We collect this data history from publicly available records. To have your information removed, we recommend requesting removal directly through your county’s website.

Date Buyer Sale Price Title Company
$750,000 None Available
$490,000 --
$275,000 --
-- --
Source: Public Records

Mortgage History

We collect this data history from publicly available records. To have your information removed, we recommend requesting removal directly through your county’s website.

Date Status Borrower Loan Amount
Open $525,000
Closed $416,000
Previous Owner $477,836
Closed $532,500
Source: Public Records

Property History

We collect this data history from publicly available records. To have your information removed, we recommend requesting removal directly through your county’s website.

Date Event Price List to Sale Price per Sq Ft
11/10/2020 11/10/20 Sold $750,000 +2.0% $394 / Sq Ft
09/26/2020 09/26/20 Pending -- -- --
09/25/2020 09/25/20 For Sale $734,999 -- $386 / Sq Ft
Source: MLS Property Information Network (MLS PIN)

Tax History

We collect this data history from publicly available records. To have your information removed, we recommend requesting removal directly through your county’s website.

Year Tax Paid Tax Assessment Tax Assessment Total Assessment is a certain percentage of the fair market value that is determined by local assessors to be the total taxable value of land and additions on the property. Land Improvement
2025 $8,382 $853,600 $389,000 $464,600
2024 $8,170 $847,500 $389,000 $458,500
2023 $8,081 $783,000 $353,000 $430,000
2022 $8,263 $741,700 $331,400 $410,300
2021 $7,802 $689,200 $302,600 $386,600
2020 $7,683 $642,900 $273,900 $369,000
2019 $7,364 $581,700 $273,900 $307,800
2018 $6,693 $530,800 $253,600 $277,200
2017 $6,377 $507,700 $230,500 $277,200
2016 $6,126 $500,500 $223,300 $277,200
2015 $6,166 $469,600 $208,900 $260,700
Source: Public Records

Agents Affiliated with this Home

  • Section Image
See All Agents

Map

Source: MLS Property Information Network (MLS PIN)

MLS Number: 72733002

MLS Property Information Network (MLS PIN)

APN: WALT-000050-000025-000001

Your Personal Tour Guide

Ask me questions while you tour the home.