
Frederick Cindrich
Giner Real Estate
(914) 653-7851
40 Total Sales
1 in Stratfield Village
$1,175,000 Price
Estimated Value: $772,052
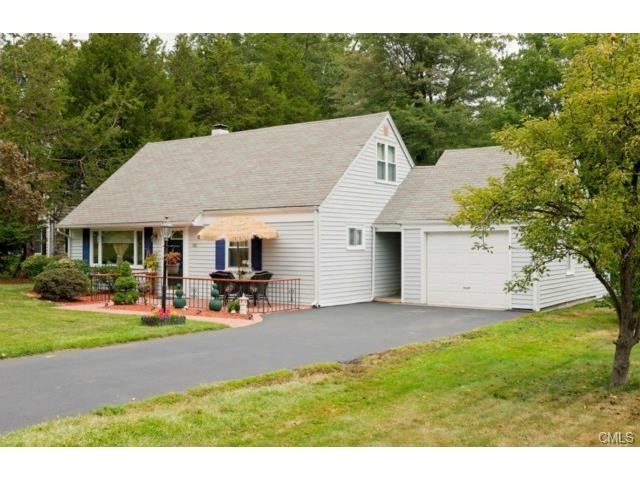
This charming cape is in the heart of the desirable Stratfield Village Area (just south of GE). The cozy kitchen opens to the family room with sliders opening to the level backyard. Offering a living room, dining room, and three bedrooms (two on the main level, one on the upper) plus two full baths. Hardwood floors throughout. One car garage. Walk to North Stratfield Elementary School and Lake Mohegan. It’s a wonderful home, a terrific value given it’s condition and location. It's a fabulous neighborhood. Move in and enjoy!
Last Agent to Sell the Property
Higgins Group Bedford Square License #RES.0763023 Listed on: 03/07/2015
Frederick Cindrich
Giner Real Estate
(914) 653-7851
40 Total Sales
1 in Stratfield Village
$1,175,000 Price
Alexa Skalandunas
William Raveis Real Estate
(475) 348-7664
24 Total Sales
1 in Stratfield Village
$641,000 Price
Mary Beth Grasso
Keller Williams Realty
(888) 291-7143
120 Total Sales
1 in Stratfield Village
$518,000 Price
Fredda Takacs
Higgins Group Real Estate
(475) 269-6854
134 Total Sales
3 in Stratfield Village
$395K - $625K Price Range
Hy Natarajan
Keller Williams Prestige Prop.
(475) 264-6173
77 Total Sales
1 in Stratfield Village
$450,000 Price
Kenneth Viele, Jr.
Coldwell Banker Realty
(475) 267-5621
171 Total Sales
1 in Stratfield Village
$410,000 Price
We collect this data history from publicly available records. To have your information removed, we recommend requesting removal directly through your county’s website.
| Date | Event | Price | List to Sale | Price per Sq Ft |
|---|---|---|---|---|
| 06/18/2015 06/18/15 | Sold | $400,000 | -14.7% | $235 / Sq Ft |
| 05/19/2015 05/19/15 | Pending | -- | -- | -- |
| 03/07/2015 03/07/15 | For Sale | $469,000 | -- | $276 / Sq Ft |
We collect this data history from publicly available records. To have your information removed, we recommend requesting removal directly through your county’s website.
| Year | Tax Paid | Tax Assessment Tax Assessment Total Assessment is a certain percentage of the fair market value that is determined by local assessors to be the total taxable value of land and additions on the property. | Land | Improvement |
|---|---|---|---|---|
| 2025 | $7,951 | $280,070 | $198,660 | $81,410 |
| 2024 | $7,814 | $280,070 | $198,660 | $81,410 |
| 2023 | $7,705 | $280,070 | $198,660 | $81,410 |
| 2022 | $7,629 | $280,070 | $198,660 | $81,410 |
| 2021 | $7,556 | $280,070 | $198,660 | $81,410 |
| 2020 | $7,104 | $265,160 | $170,730 | $94,430 |
| 2019 | $18,415 | $265,160 | $170,730 | $94,430 |
| 2018 | $6,990 | $265,160 | $170,730 | $94,430 |
| 2017 | $5,700 | $265,160 | $170,730 | $94,430 |
| 2016 | $6,748 | $265,160 | $170,730 | $94,430 |
| 2015 | $6,389 | $257,740 | $179,690 | $78,050 |
| 2014 | -- | $257,740 | $179,690 | $78,050 |
Seller's Agent in 2015
Matt Murray
Higgins Group Bedford Square
(203) 856-3703
13 Total Sales
Buyer's Agent in 2015
Carrie Perkins
RE/MAX
(203) 258-4171
4 in this area
52 Total Sales
Source: SmartMLS
MLS Number: 99095059
APN: FAIR-000049-000000-000026
Disclaimer: Certain information contained herein is derived from information provided by parties other than Homes.com. All information provided is deemed reliable, but is not guaranteed to be accurate and should be independently verified.
IDX information is provided exclusively for personal, non-commercial use, and may not be used for any purpose other than to identify prospective properties consumers may be interested in purchasing. Information is deemed reliable but not guaranteed.
Ask me questions while you tour the home.