
Carla Van Alstyne
ENGEL & VOLKERS
(970) 404-4804
22 Total Sales
3 in Aspen Glen
$525K - $2.3M Price Range


Estimated Value: $4,994,690
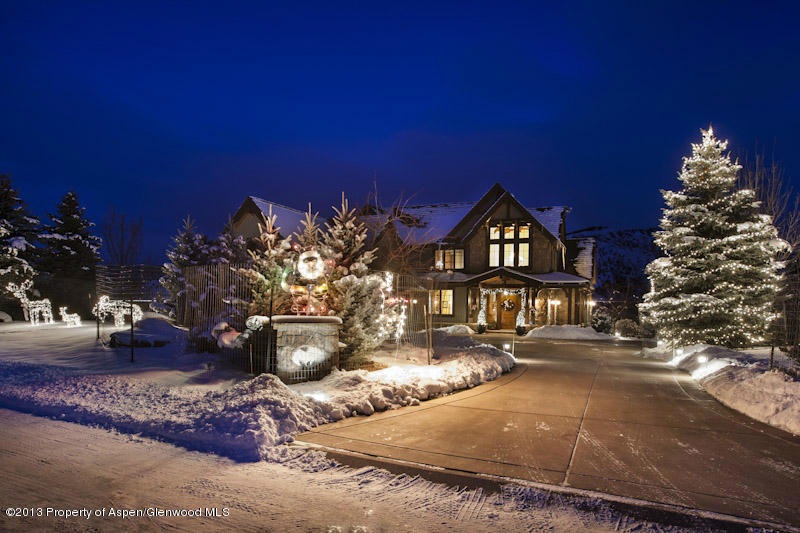
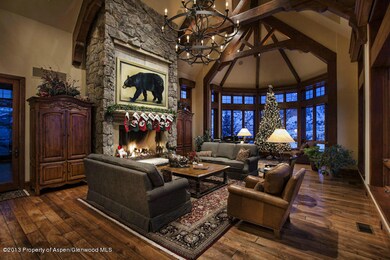
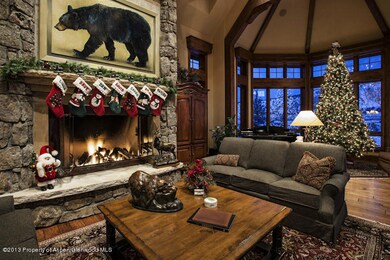
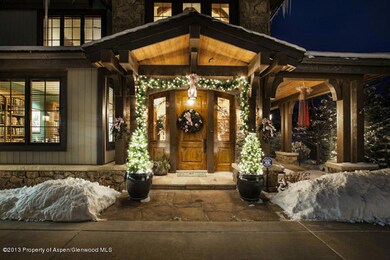
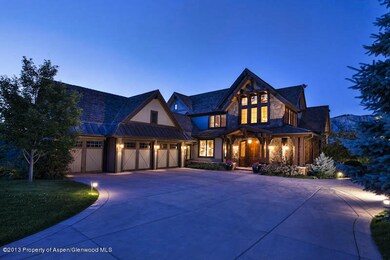
Located on a ridge above the 7th hole of the Jack Nicklaus/Jack Nicklaus II golf course at Aspen Glen Club, this home beckons family and friends to enjoy gracious environs and emotes quality, grandeur and attention to details. Four beautiful en suite bedrooms and two separate grand living spaces allow guests ample privacy and gathering spaces while the master suite is conveniently located on the main level. Radiant heat in the master bath, dressing area and entire lower level. Expansive views abound from each window towards majestic Mt. Sopris, the meandering Roaring Fork River, red-gray bluffs and the lush greenery of the fairway below. For the discerning buyer, this is a ''must see'' home that is being sold furnished.
Last Agent to Sell the Property
Sue Hess Realty Brokerage Phone: (970) 927-8080 License #FA40036383 Listed on: 07/17/2013
Co-Listed By
Jana Dillard
Aspen Snowmass Sotheby's International Realty-Snowmass Village Brokerage Phone: (970) 927-8080 License #FA40034016
Last Buyer's Agent
George Huggins
Huggins Real Estate License #EA.1291555
We collect this data history from publicly available records. To have your information removed, we recommend requesting removal directly through your county’s website.
Carla Van Alstyne
ENGEL & VOLKERS
(970) 404-4804
22 Total Sales
3 in Aspen Glen
$525K - $2.3M Price Range
Lloyd Tucker
Slifer Smith & Frampton RFV
(970) 404-4720
40 Total Sales
1 in Aspen Glen
$585,000 Price
Stacey Kelly
Christie's International Real Estate Aspen Snowmass
(970) 404-4810
63 Total Sales
5 in Aspen Glen
$199K - $2M Price Range
Sam Augustine
Compass Aspen
(888) 727-0357
242 Total Sales
32 in Aspen Glen
$300K - $4.8M Price Range
Erik Cavarra
ENGEL & VOLKERS Snowmass
(970) 404-4305
191 Total Sales
16 in Aspen Glen
$320K - $5.4M Price Range
Nancy Emerson
Coldwell Banker Mason Morse-Carbondale
(970) 510-8744
137 Total Sales
10 in Aspen Glen
$265K - $3.4M Price Range
We collect this data history from publicly available records. To have your information removed, we recommend requesting removal directly through your county’s website.
| Date | Buyer | Sale Price | Title Company |
|---|---|---|---|
| $2,000,000 | Stewart Title | ||
| Weiss David E | -- | None Available | |
| Weiss David E | -- | None Available | |
| Weiss David | $390,000 | Land Title | |
| Beard Larry F | -- | -- |
We collect this data history from publicly available records. To have your information removed, we recommend requesting removal directly through your county’s website.
| Date | Status | Borrower | Loan Amount |
|---|---|---|---|
| Previous Owner | $582,000 | ||
| Previous Owner | Weiss David E | $614,800 | |
| Previous Owner | Weiss David E | $650,000 |
We collect this data history from publicly available records. To have your information removed, we recommend requesting removal directly through your county’s website.
| Date | Event | Price | List to Sale | Price per Sq Ft |
|---|---|---|---|---|
| 05/22/2015 05/22/15 | Sold | $2,000,000 | -30.9% | $327 / Sq Ft |
| 03/28/2015 03/28/15 | Pending | -- | -- | -- |
| 07/17/2013 07/17/13 | For Sale | $2,895,000 | -- | $473 / Sq Ft |
We collect this data history from publicly available records. To have your information removed, we recommend requesting removal directly through your county’s website.
| Year | Tax Paid | Tax Assessment Tax Assessment Total Assessment is a certain percentage of the fair market value that is determined by local assessors to be the total taxable value of land and additions on the property. | Land | Improvement |
|---|---|---|---|---|
| 2025 | $24,726 | $278,210 | $28,130 | $250,080 |
| 2024 | $24,726 | $236,100 | $26,390 | $209,710 |
| 2023 | $19,318 | $236,100 | $26,390 | $209,710 |
| 2022 | $13,796 | $156,020 | $19,110 | $136,910 |
| 2021 | $13,895 | $159,380 | $19,660 | $139,720 |
| 2020 | $12,589 | $151,790 | $23,240 | $128,550 |
| 2019 | $12,691 | $151,790 | $23,240 | $128,550 |
| 2018 | $12,921 | $155,630 | $30,960 | $124,670 |
| 2017 | $12,402 | $155,630 | $30,960 | $124,670 |
| 2016 | $13,813 | $170,380 | $29,850 | $140,530 |
| 2015 | $13,997 | $170,380 | $29,850 | $140,530 |
| 2014 | -- | $150,910 | $25,070 | $125,840 |
SH
Seller's Agent in 2015
Sue Hess
Sue Hess Realty
(970) 309-5455
22 in this area
26 Total Sales
JD
Seller Co-Listing Agent in 2015
Jana Dillard
Aspen Snowmass Sotheby's International Realty-Snowmass Village
GH
Buyer's Agent in 2015
George Huggins
Huggins Real Estate
Source: Aspen Glenwood MLS
MLS Number: 130840
APN: R044290
Disclaimer: Certain information contained herein is derived from information provided by parties other than Homes.com. All information provided is deemed reliable, but is not guaranteed to be accurate and should be independently verified.
IDX information is provided exclusively for personal, non-commercial use, and may not be used for any purpose other than to identify prospective properties consumers may be interested in purchasing. Information is deemed reliable but not guaranteed.
Ask me questions while you tour the home.